
YOUR NEXT CHAPTER, IN PUNE
Residential interior designers
in Pune.
A new address.
A home that feels like you.
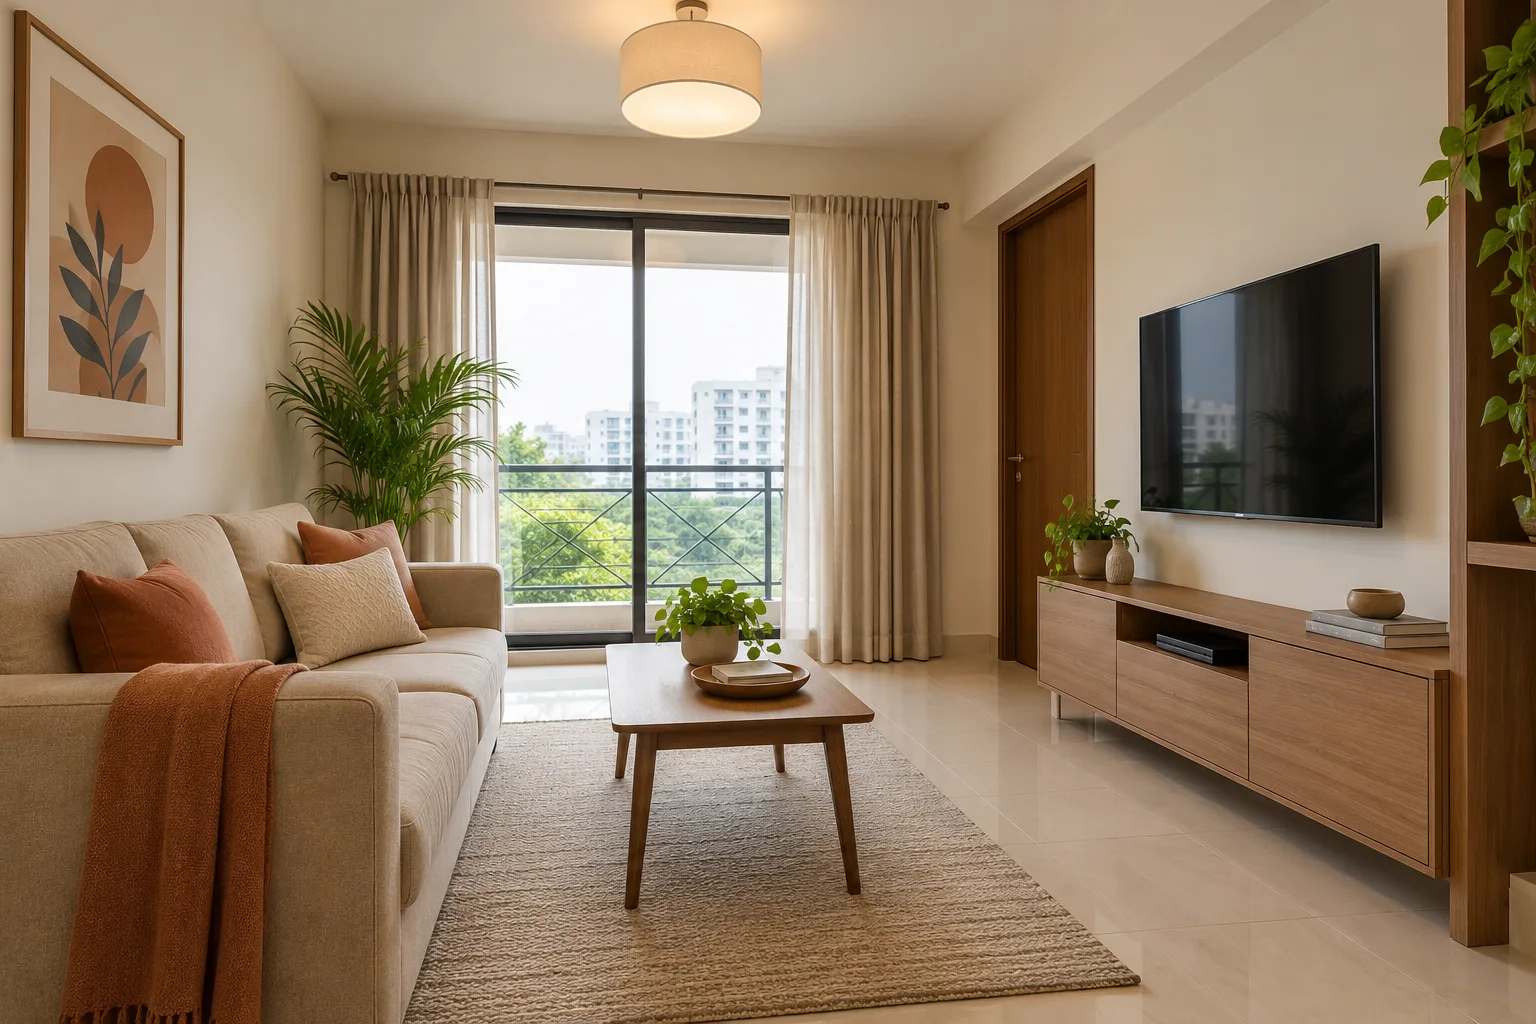
Thoughtful interiors for apartments, villas and independent homes in Pune. Foyer2Attic brings personalised design, modular and bespoke carpentry, and coordinated turnkey execution together around your priorities.
Discuss My Pune Home ↗Call the design team · +91 99020 18147
Design shaped around youModular & bespoke craftsmanshipCoordinated execution10-year warranty*
A HOME FOR EVERY VISION
Your priorities.
A considered investment.
Begin with a range that feels right, then shape the scope around your Pune home. Our four offerings provide a starting point for conversations about materials, customisation and the extent of work.
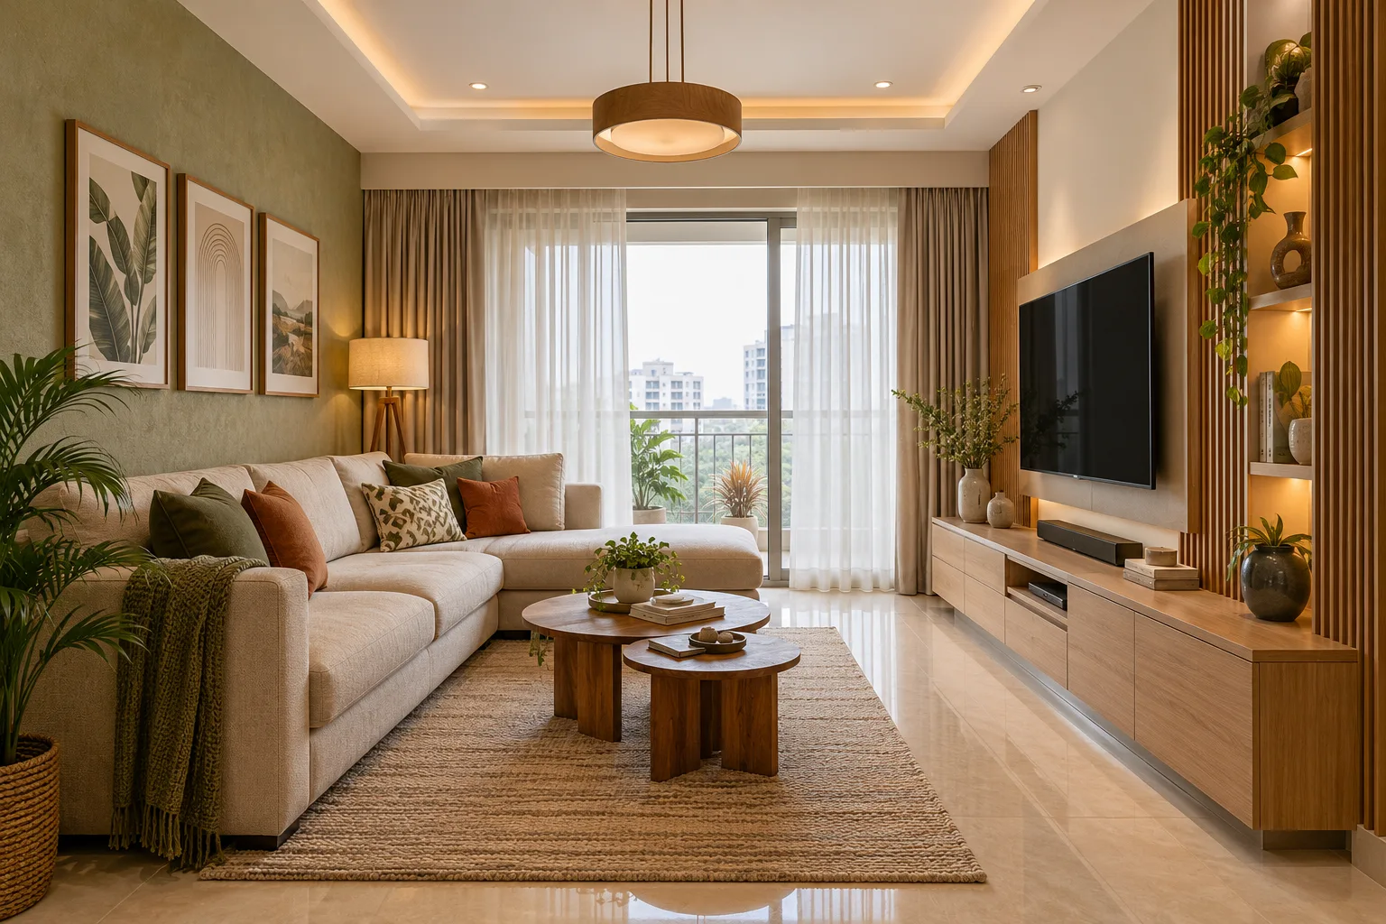
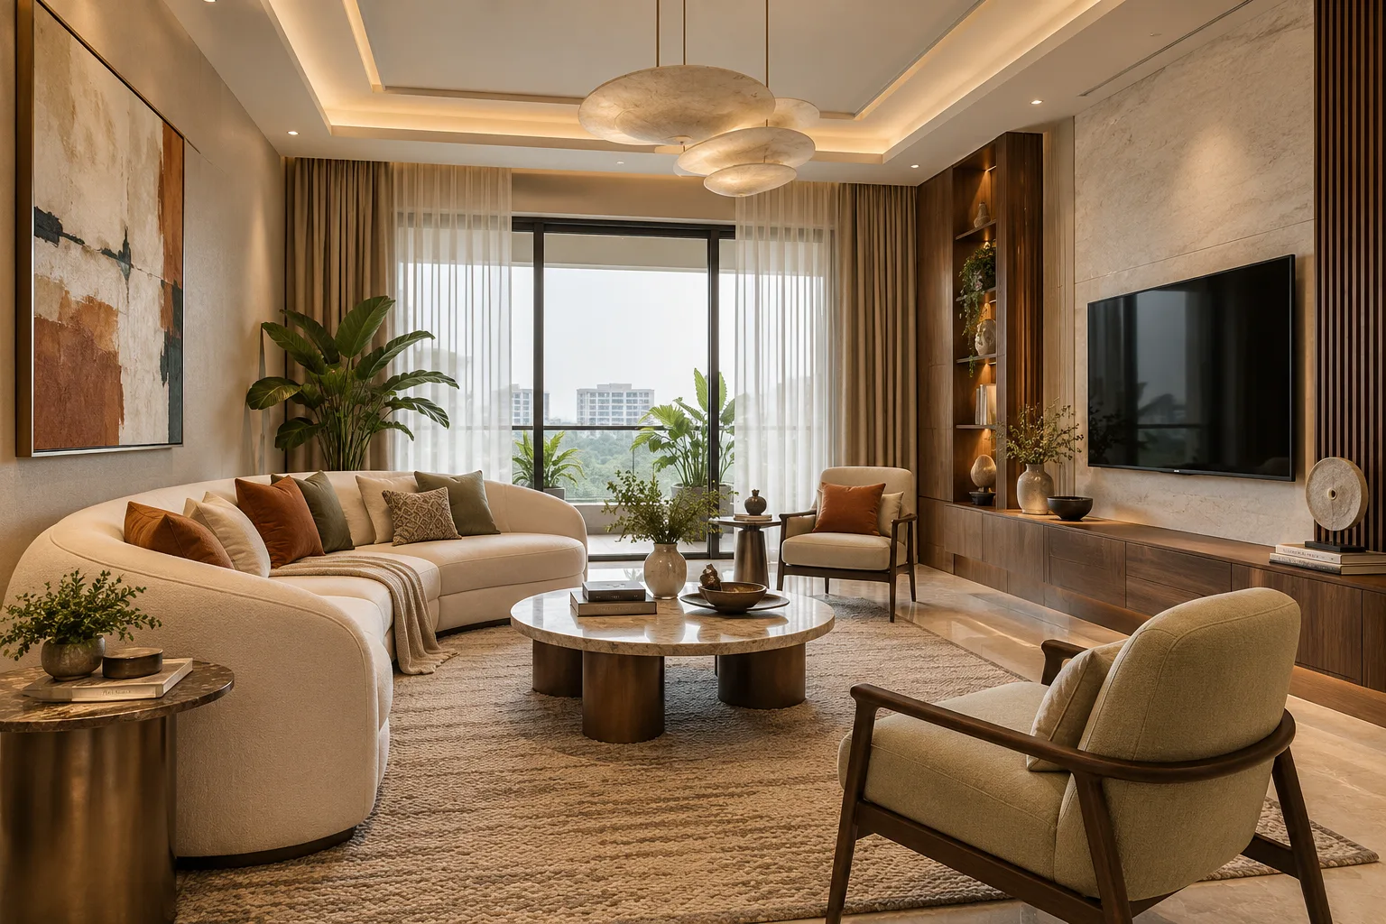
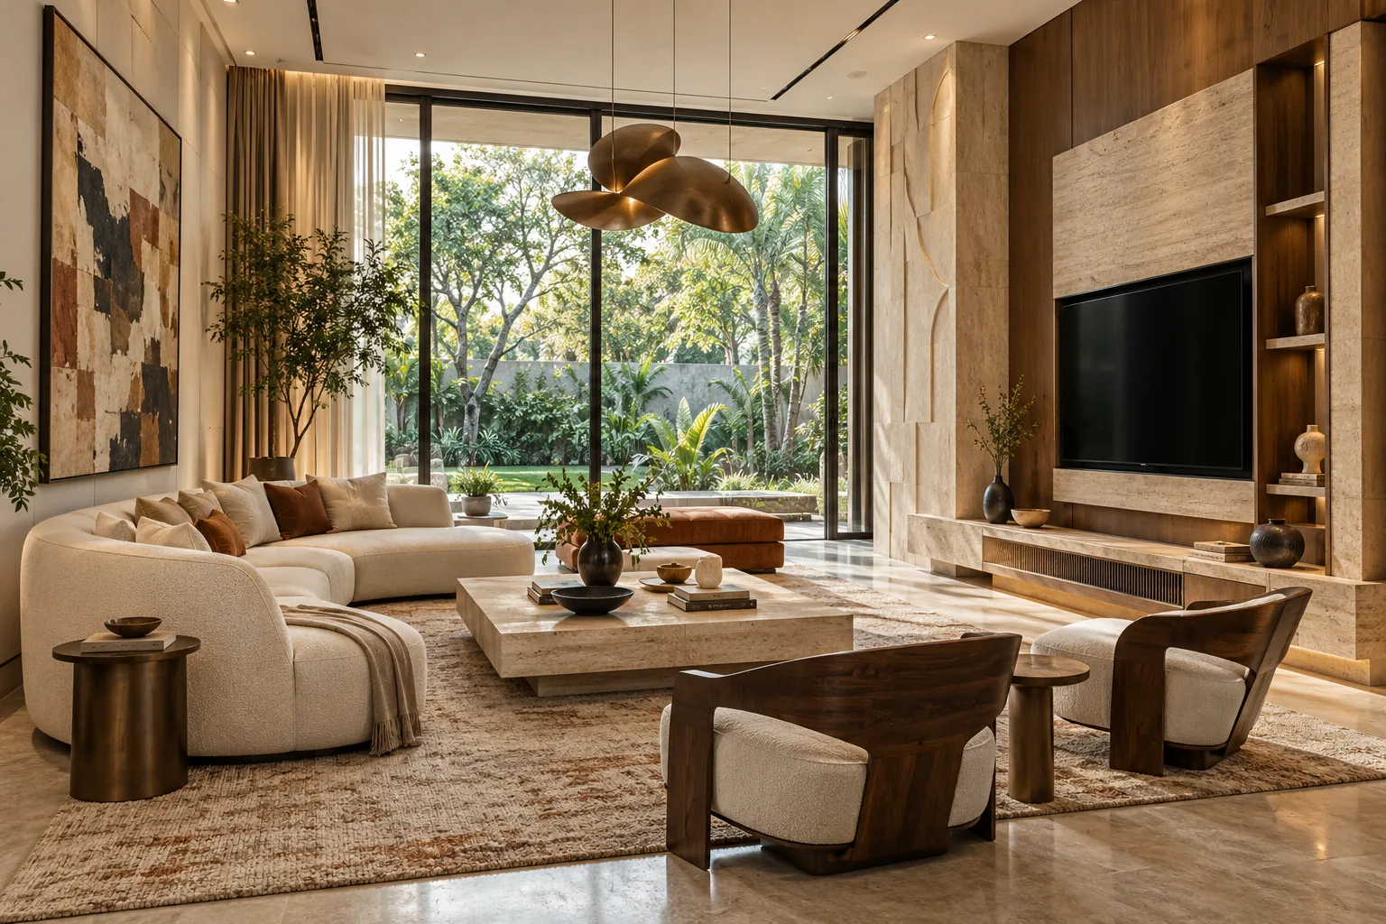
Budget ranges are indicative. Your final proposal depends on the agreed scope, materials and customisation. Budget ranges are indicative. Your Pune proposal will specify inclusions, exclusions and applicable site, transport and installation costs.
HOME INTERIORS, PLANNED FOR PUNE
From possession
to a place of your own.
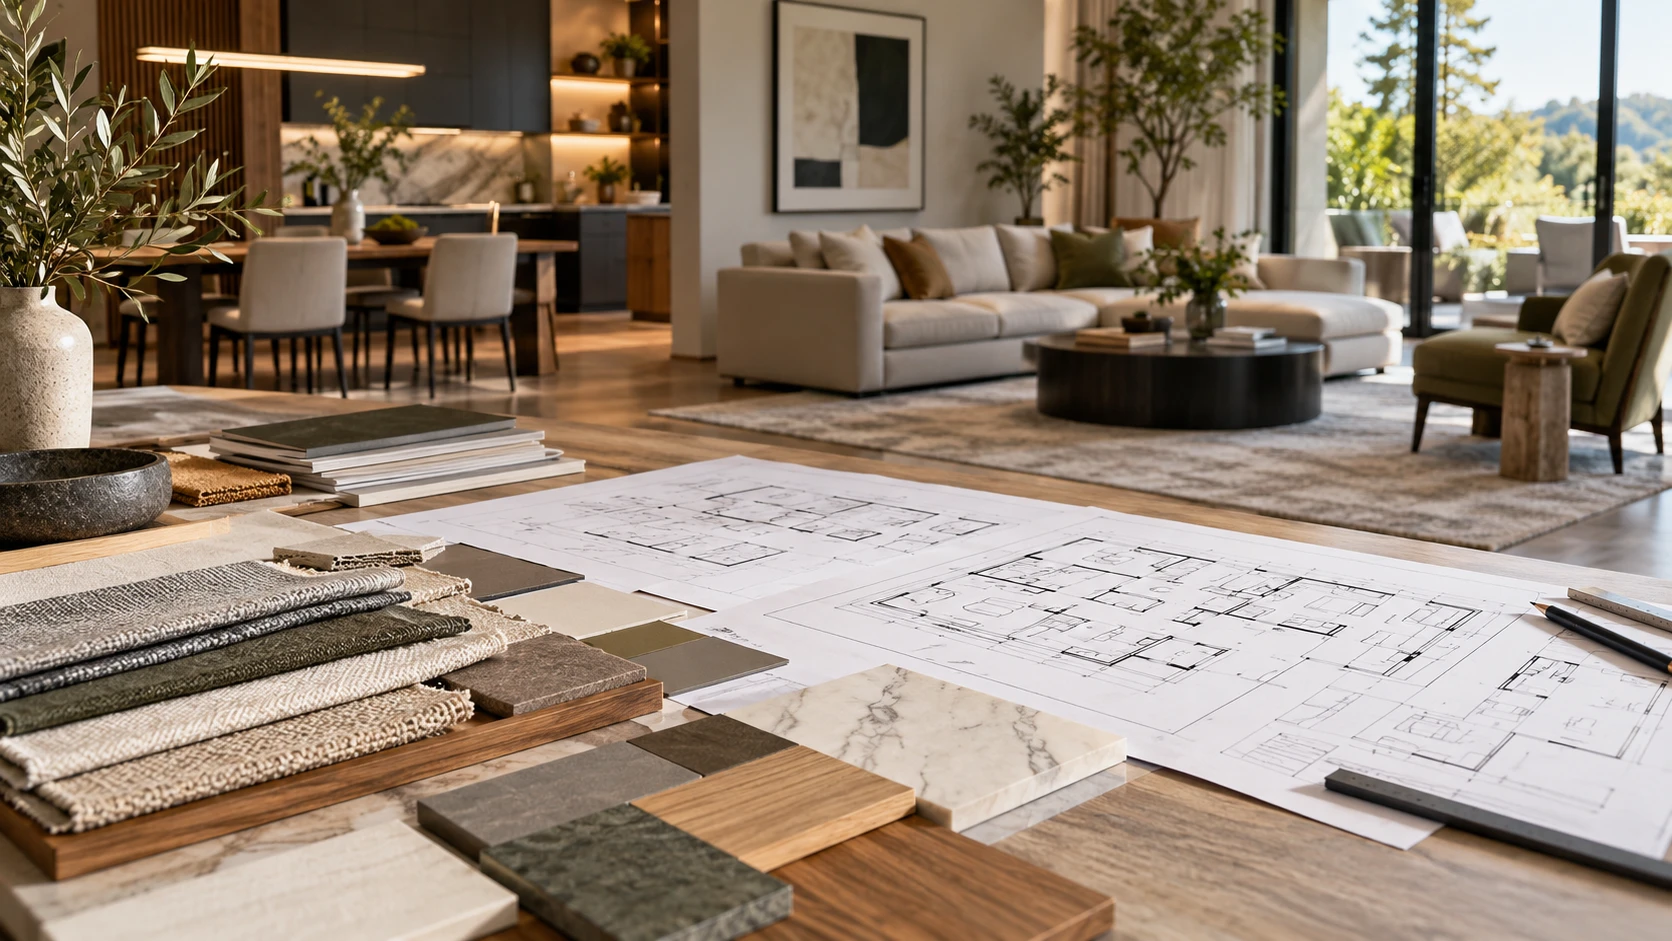
The best starting point is your actual floor plan. A 2 BHK apartment, a larger family home and a villa each call for a different balance of storage, movement, privacy and shared space.
Tell us how your days unfold: working from home, cooking together, hosting family or making room for children. We translate those routines into layouts, materials and details, rather than beginning with a fixed furniture checklist.
For new homes, align the design programme with possession and site access. For renovations, begin with an assessment of what can be retained, what needs replacing and how the work will affect daily life.
Share your floor plan and priorities ↗Decisions worth making early
Society permissions & access
Confirm working hours, lift bookings, delivery access and protection of common areas before installation.
Site readiness & existing services
Review dimensions, walls, electrical points, plumbing and any civil work before cabinetry goes into production.
Production, transport & installation
Agree the sequence of manufacturing, dispatch, local coordination and site work in the project plan.
Budget, approvals & move-in
Separate must-haves from optional additions and approve drawings, materials and the bill of quantities before work proceeds.
IDEAS FOR YOUR PUNE HOME
Everyday needs.
Beautiful possibilities.
Illustrative design examples for apartment and family-home briefs. Use these references to begin a conversation about your own space.
APARTMENT DESIGN EXAMPLE
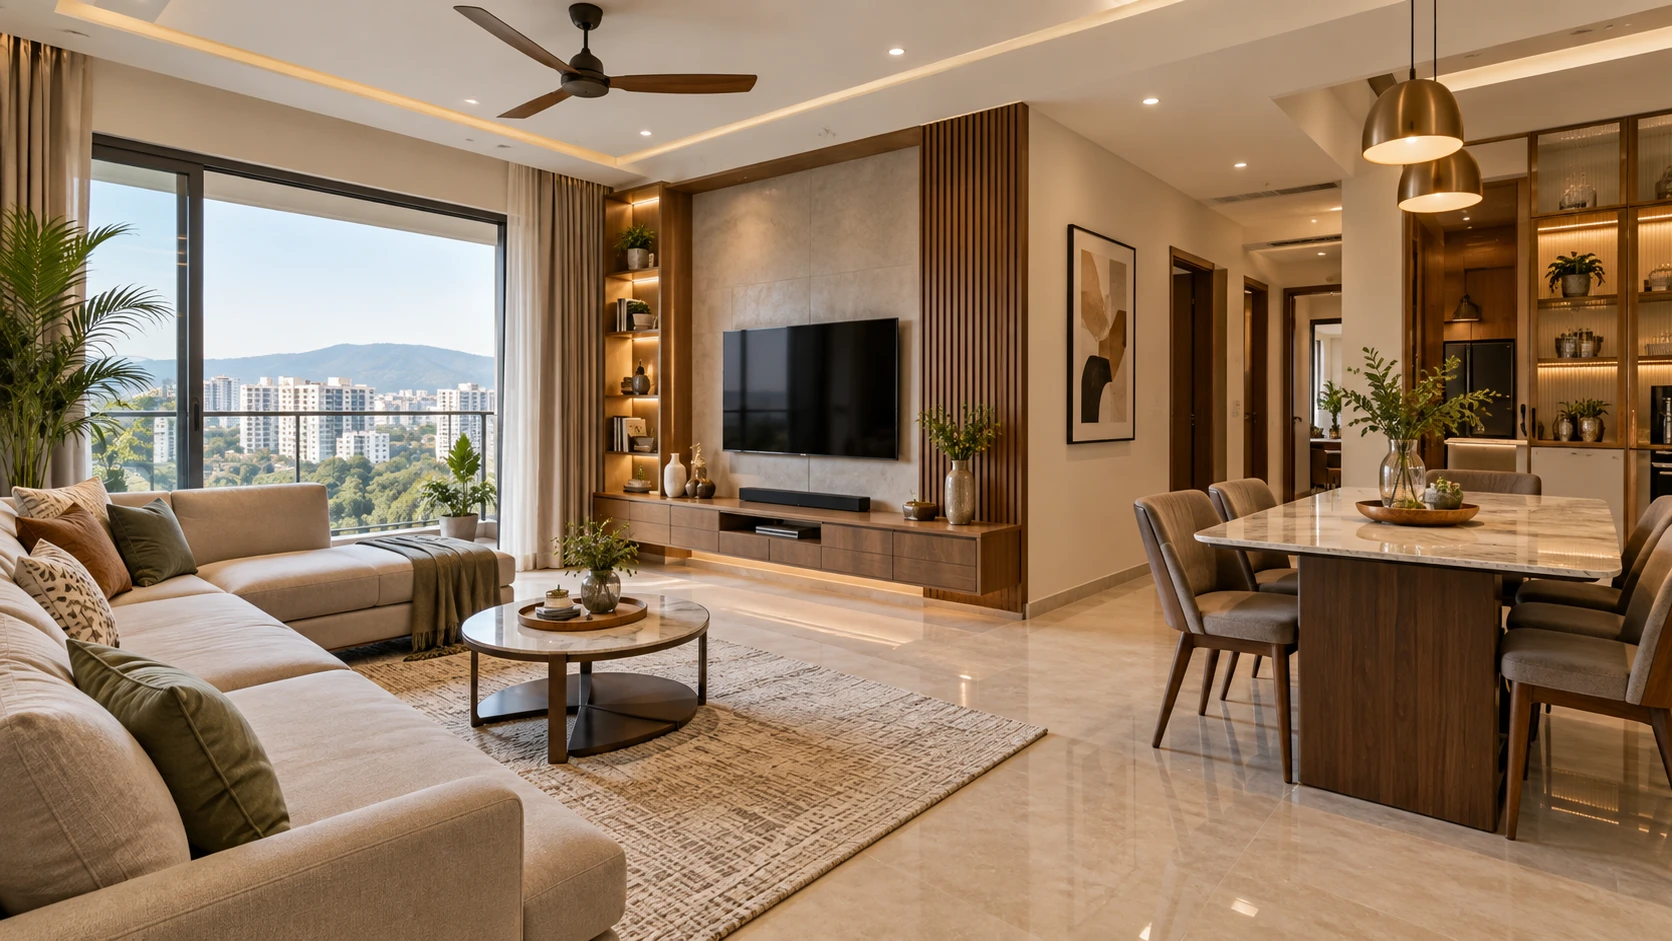
A 2 BHK with more room for everyday life
An open living and dining area with a useful TV wall, a compact dining setting and storage that leaves circulation clear. Start by deciding which furniture you already own and what the new cabinetry must accommodate.
KITCHEN DESIGN EXAMPLE
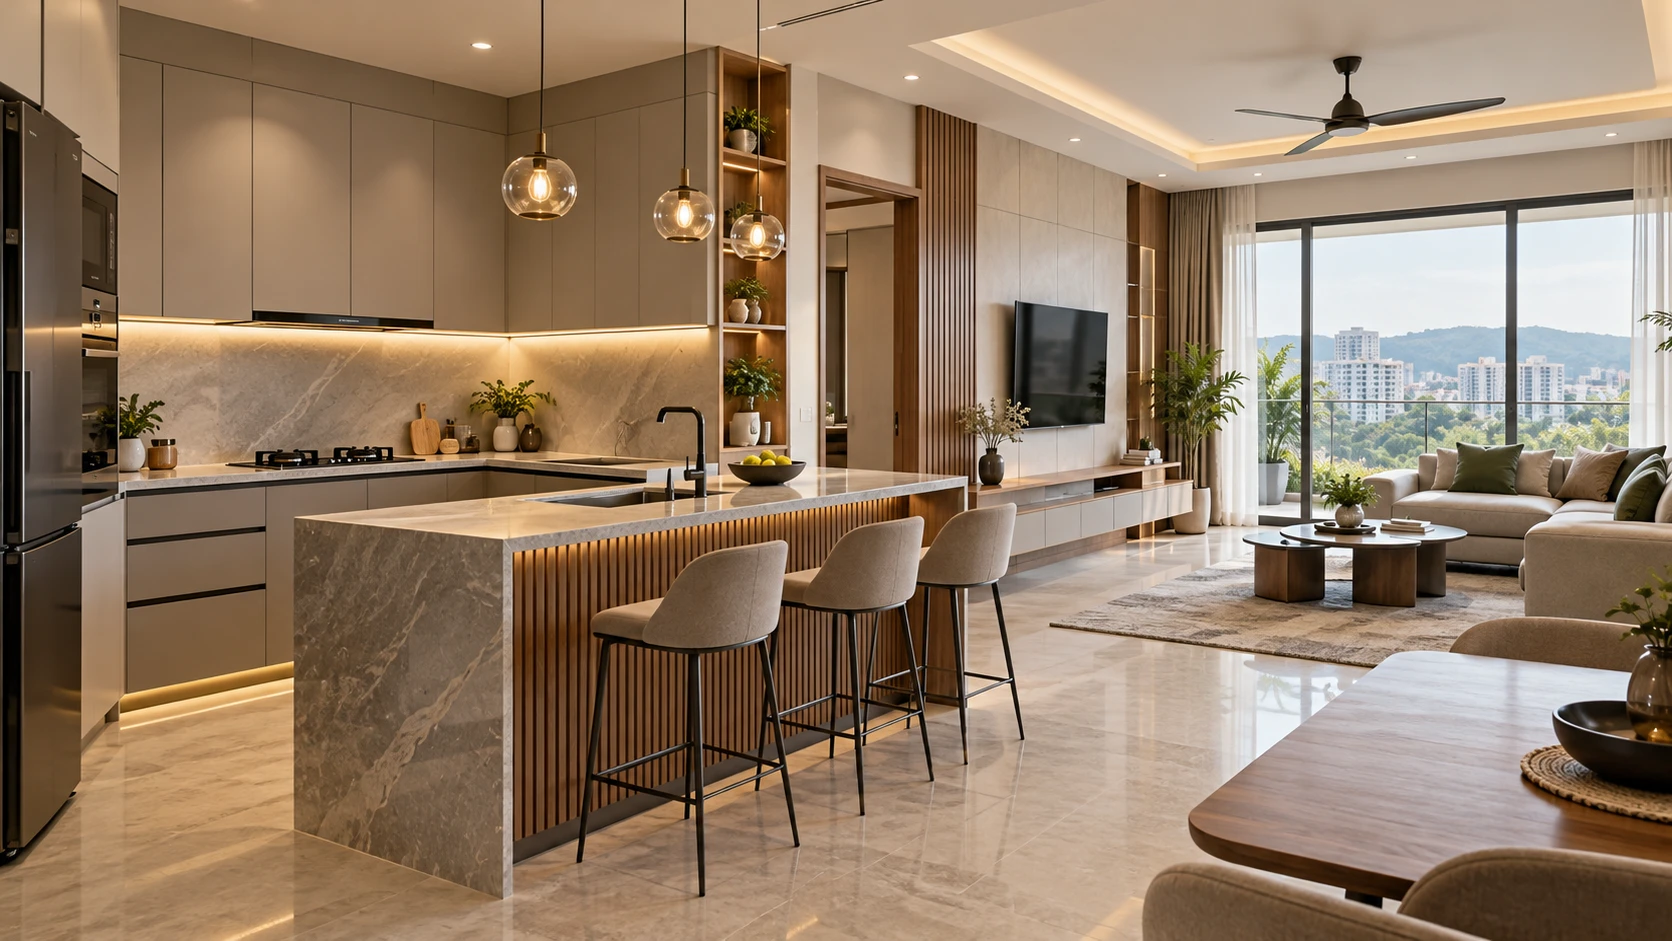
A family kitchen that works harder
Plan preparation, cooking and washing zones together, with separate provision for dry groceries, small appliances and utility storage. Worktop space and accessible everyday shelves matter as much as the finish.
BEDROOM DESIGN EXAMPLE
A 3 BHK with space to switch off
Coordinate wardrobes, a dressing area and bedside storage with the available room dimensions. In a multipurpose bedroom, a compact study should support work without making the sleeping area feel like an office.
STUDY DESIGN EXAMPLE
A flexible room for work and growing up
A focused work surface, task lighting and adaptable shelving can support changing routines. Plan power points and storage access before finalising the furniture, whether the room serves children, guests or working from home.
For villas and independent homes, we can also discuss larger kitchens, connected living areas, custom furniture, puja spaces and storage across floors, with the scope defined for your property.
RESIDENTIAL DESIGN & TURNKEY SERVICES
One connected brief.
From layout to finishing touches.
Choose a complete-home scope or focus on selected rooms. Design decisions, production details and site execution are coordinated around the proposal you approve.
Layouts & 3D design
Space planning, furniture layouts and visualisations of agreed areas help you evaluate the design before execution.
Kitchens, wardrobes & custom storage
Modular cabinetry and bespoke carpentry are planned with materials, hardware, internal storage and daily use in mind.
Renovation & site works
Civil changes, ceilings, lighting, painting and services can be assessed and included where specified in the project proposal.
Quality checks & handover
Reviewing dimensions, alignment, fit, finish and function helps bring the agreed scope together for handover.
Loose furniture, furnishings, appliances, décor and all associated site works are included only where listed in the approved scope. *The 10-year warranty applies to eligible work under the coverage, exclusions and conditions in your agreement.
A CLEAR DESIGN & EXECUTION PROCESS
Know what comes next.
At every stage.
We establish requirements first, align on the estimate, and move through design approvals before the relevant production and site work begins.
- 01
Requirements
Tell us about your home, household, style preferences, budget, and intended move-in date.
- 02
Estimate
We outline the proposed scope and initial investment based on your requirements.
- 03
Onboarding
We align on the brief, engagement terms, and next steps.
- 04
3D Design
Layouts, design concepts, materials, and 3D views help you understand the proposed home. Final drawings and the bill of quantities are approved before production.
- 05
Modular & Bespoke Execution
Approved designs move into production, coordinated site work, and installation.
- 06
Quality Checks
We review materials, workmanship, fit, finish, and function across the agreed scope.
- 07
Handover
We walk you through the completed work and record any remaining observations for closure.
- 08
10-Year Warranty
You receive applicable warranty details, including coverage, exclusions, and support information.
START YOUR PUNE PROJECT
A useful first discussion.
Wherever you are.
Foyer2Attic Design Studio is based in Bangalore and welcomes Pune residential enquiries. Begin with your plans and requirements; we’ll discuss design meetings, site verification, execution arrangements and post-handover coordination for your location.
Considering a home in Baner, Balewadi, Wakad, Hinjewadi, Kharadi, Viman Nagar, Hadapsar or another part of Pune? Share the exact property location so access, scope and scheduling can be reviewed.
YOUR FIRST DISCUSSION
A little preparation goes a long way
- Floor plan, property name and Pune locality
- Possession date or current site photographs
- Rooms and services you want included
- Approximate budget and move-in goal
- Design references and furniture to retain
Site measurements and technical conditions are verified before production. Your project proposal sets out the responsibilities and arrangements for execution.
Meet the team behind Foyer2Attic ↗Read our Google reviews ↗PUNE HOME INTERIORS: YOUR QUESTIONS
Clarity before
you commit.
Does Foyer2Attic take up home interior projects in Pune?
Yes. We welcome residential enquiries from Pune for apartments, villas and independent homes. Share your property address, floor plan, scope and expected schedule. We will review project feasibility and agree the design, site coordination and installation arrangements before onboarding.
Do you have a studio or showroom in Pune?
Foyer2Attic Design Studio is based in Bangalore. Start your Pune project discussion by phone or through the consultation form. The team will explain how design discussions, site assessment and execution can be coordinated for your property.
What is the cost of 2 BHK or 3 BHK interiors in Pune?
The number of bedrooms alone does not determine the cost. Cabinetry quantities, room dimensions, finishes, hardware, renovation work and furnishings all affect the estimate. Use our offering ranges to plan an initial budget, then request an itemised proposal for your actual floor plan.
Which Pune locations can I enquire about?
You can share enquiries for homes in Baner, Balewadi, Wakad, Hinjewadi, Kharadi, Viman Nagar, Hadapsar and other Pune locations. Site access, project size and scheduling are reviewed for each property before execution arrangements are confirmed.
Can you combine modular furniture with custom carpentry?
Yes. A project can combine modular kitchens and wardrobes with bespoke TV units, study furniture, crockery storage, puja units and other cabinetry. Materials, finishes and hardware are specified in the approved drawings and bill of quantities.
Can you renovate a home while we are living in it?
We review occupied-home renovations individually. Existing electrical and plumbing services, dust, access, temporary storage and possible phasing need to be assessed. The team will discuss whether the proposed work can be carried out safely and practically with the home occupied.
How do you plan the timeline for a Pune project?
We consider design approvals, possession and site readiness, procurement, production, transport, society working hours and installation. A project-specific schedule is agreed after the scope is understood; the move-in date should be discussed at the first meeting.
What is included in turnkey home interiors?
Turnkey execution coordinates design, materials, production, installation, agreed site works, quality checks and handover. Civil work, ceilings, painting, lighting, electrical, plumbing, loose furniture, furnishings and appliances are included only if listed in your proposal.
Can the initial design discussions happen remotely?
Your floor plan, photographs, requirements and design references provide a useful starting point for a remote discussion. Site measurements and technical conditions still need to be verified before production. We will agree how and when that verification is carried out.
What support is available after handover?
Our 10-year warranty applies to eligible work under your project agreement. Coverage, exclusions and the support process are documented at handover. For Pune projects, discuss the arrangements for service visits and coordination before signing the agreement.
FROM THE MAGAZINE
Plan a little better.
Begin a little clearer.
LET’S TALK ABOUT YOUR PUNE HOME
Your floor plan.
Our next conversation.
Tell us about your home, your priorities and the investment you have in mind. We’ll review the details and discuss a practical way forward.
Prefer a call?
Speak to us on +91 99020 18147 ↗