Retail & showrooms
Make the product the focal point.
Store layouts, display systems, trial or demonstration areas, billing counters and back-of-house storage planned around how customers browse and your team serves.
 Foyer2AtticDESIGN STUDIOLet’s talk ↗
COMMERCIAL INTERIORS / BANGALORE
Distinctive by design.
Purposeful in everyday use.
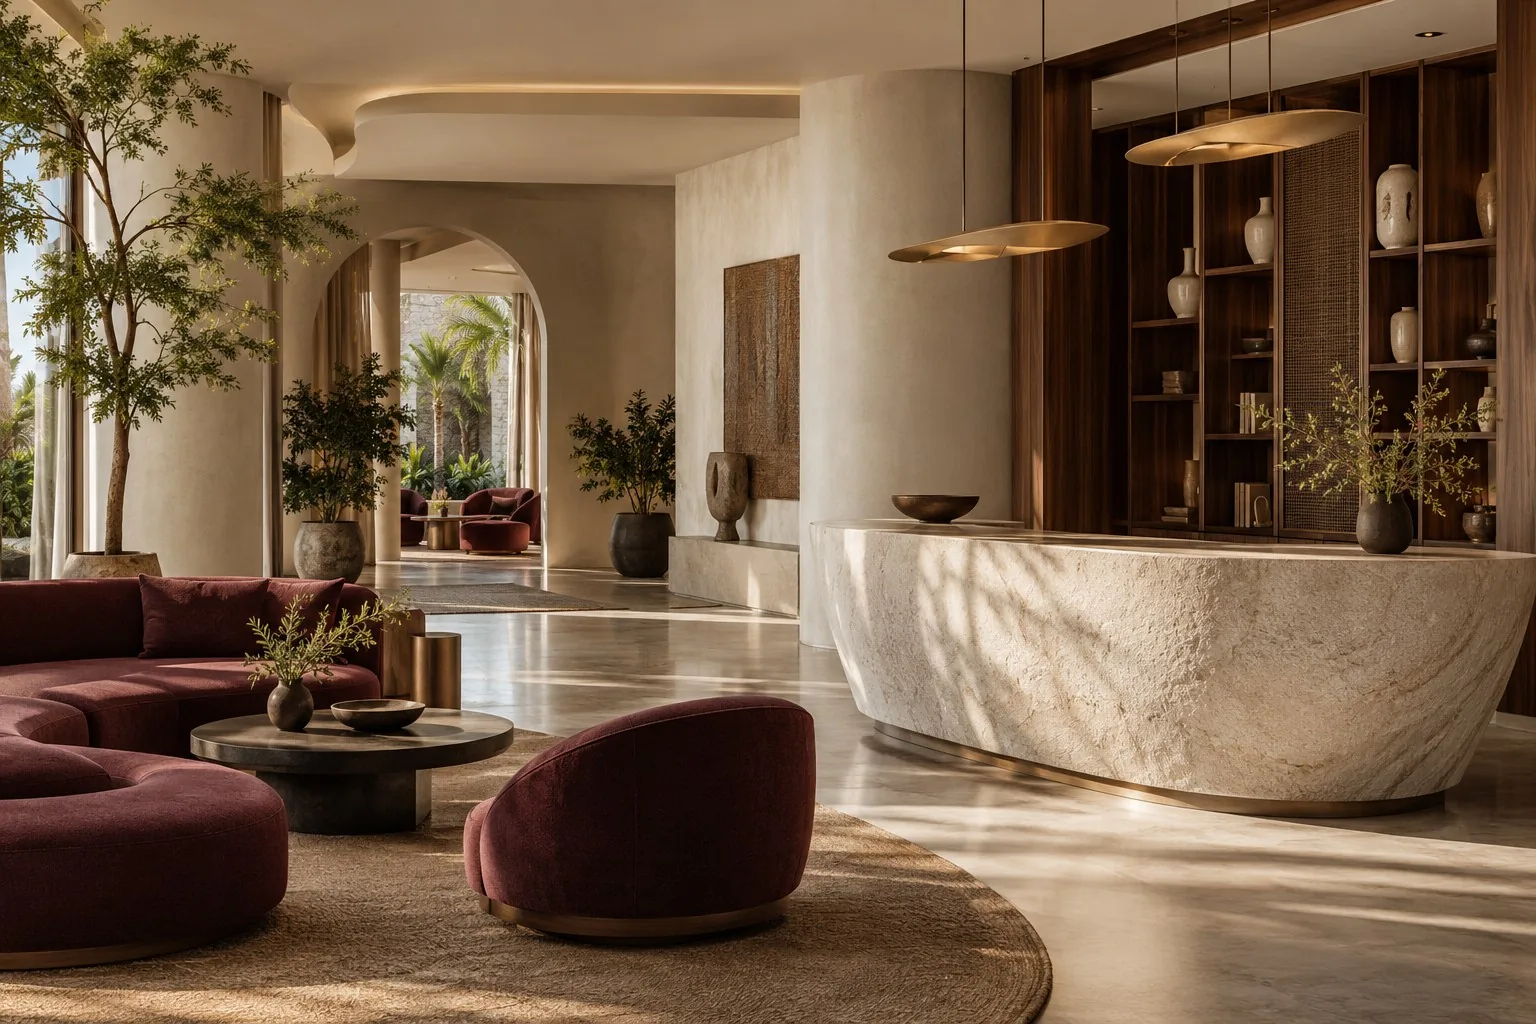
Retail, hospitality, salons and experience spaces shaped around your brand, your customers and the way your business operates. Foyer2Attic connects creative design with modular and bespoke production and turnkey execution.
YOUR SPACE IS PART OF YOUR BUSINESS
A commercial interior should express who you are and make the working day easier.
We begin with the practical questions: how visitors arrive, where they pause, how your team serves them and what happens behind the scenes. Those answers shape the layout before finishes and furniture are selected.
For a new premises, we align the design with your operating brief and launch priorities. For a refurbishment, we assess what can be retained, what needs improving and how work can be sequenced around your business.
Explore the Foyer2Attic approach ↗THE SPACES WE DESIGN
The customer journey, operational needs and character of the brand guide each brief.
Retail & showrooms
Store layouts, display systems, trial or demonstration areas, billing counters and back-of-house storage planned around how customers browse and your team serves.
Salons & wellness spaces
Reception, waiting areas, workstations, mirrors, product display and service storage coordinated with lighting, cleaning needs and the equipment in your brief.
Cafés, restaurants & hospitality
Guest seating, service routes, counters and material palettes brought together with the operating requirements of your hospitality concept. Specialist kitchen and building-service requirements are defined with the relevant teams.
Experience centres & boutiques
A sequence of arrival, discovery, interaction and consultation, supported by bespoke fixtures, brand details and carefully placed lighting.
Playzones & family destinations
Activity zoning, reception, parent seating, storage and café interfaces considered as one customer journey. Specialist play equipment and safety requirements are coordinated within the agreed project responsibilities.
Workplaces & client-facing offices
Reception, meeting and presentation areas can form part of a wider office brief. For workstations, cabins, collaboration and focus spaces, explore our dedicated corporate interiors service.
Explore Corporate Interiors ↗WHY FOYER2ATTIC
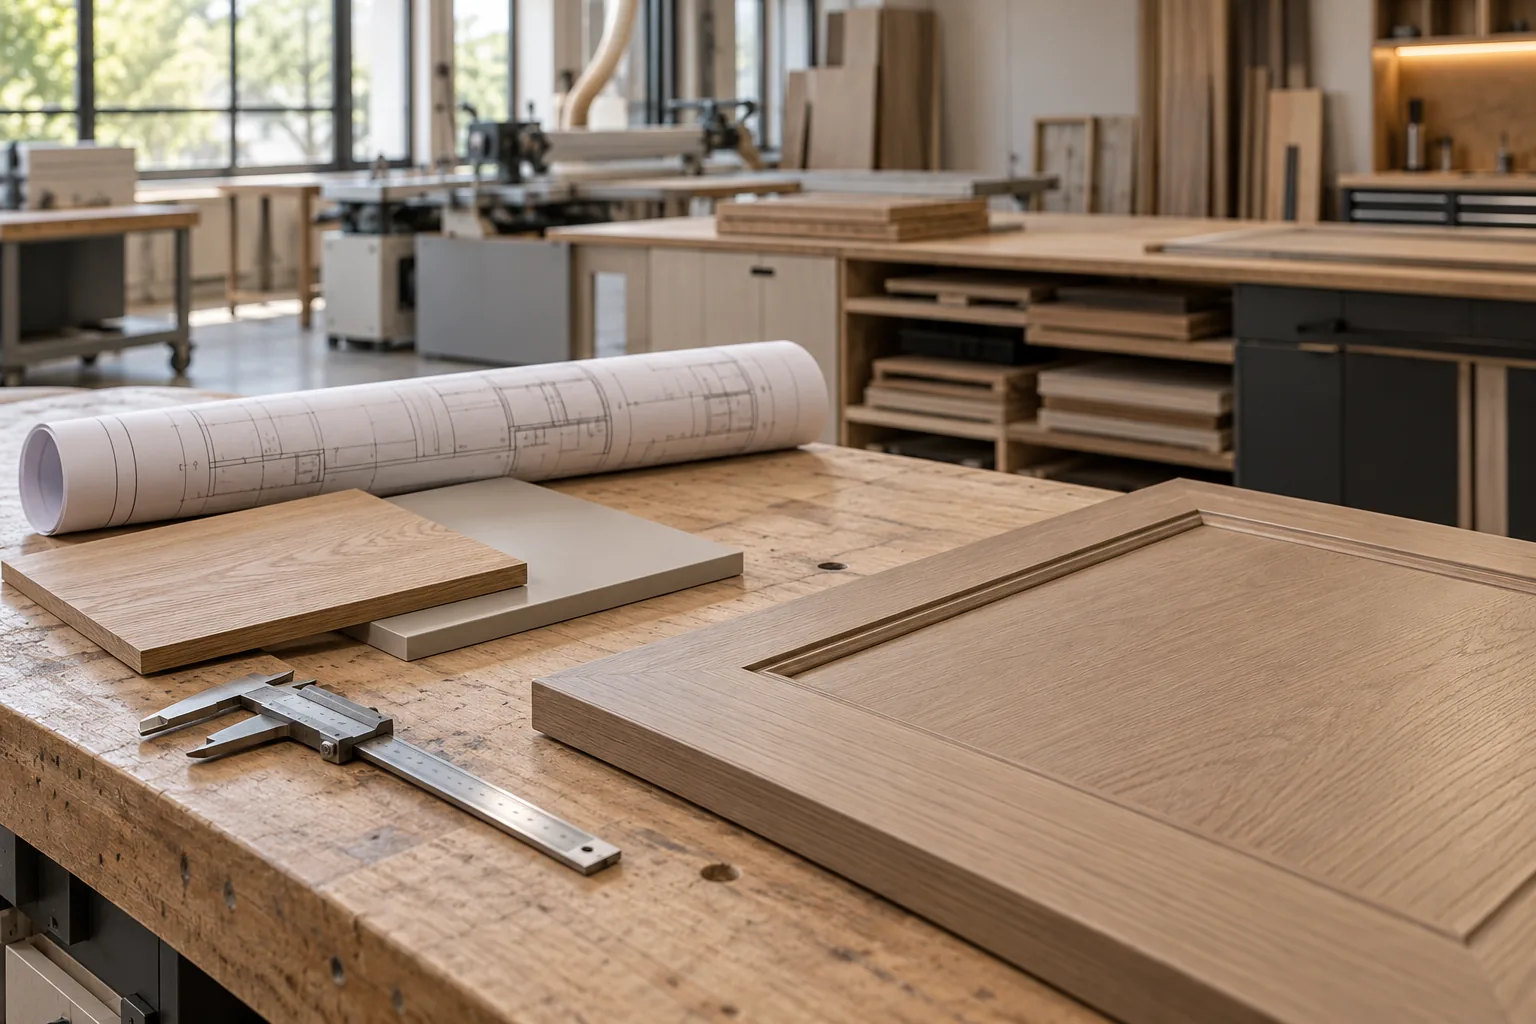
Good execution begins well before installation. We connect the design brief, material choices, production details and site sequence so the approved intent stays visible throughout the project.
Meet the studio ↗Customer flow, staff movement and the service experience are considered together.
Drawings, specifications and an itemised bill of quantities make the proposal easier to evaluate.
Centralised production in Bengaluru combines modular precision with bespoke detailing.
Installation in Bangalore is handled in-house, with project responsibilities and specialist interfaces established in the brief.
OUR COMMERCIAL INTERIOR SERVICES
A complete project brings many connected decisions together. Your proposal sets out which services and works are included.
Arrival, circulation, displays, service points, staff movement and support areas planned around your business model.
A coherent material, colour and lighting direction, with visualisations of agreed areas before execution.
Custom counters, display units, cabinetry, wall features and furniture detailed for the approved design and specifications.
Finish, hardware and material decisions recorded in drawings and an itemised bill of quantities, with approvals before the relevant orders.
Carpentry, ceilings, partitions, painting, flooring and associated electrical or plumbing works coordinated where included in your proposal.
Review of workmanship, alignment, fit, finish and function, followed by a walkthrough and closure of recorded handover observations.
COMMERCIAL INTERIOR COSTS IN BANGALORE
A boutique, salon and restaurant can have very different requirements even at the same floor area. The starting condition of the property and the extent of services and equipment matter as much as the material palette.
We begin with your priorities, then develop an itemised estimate. If you are comparing quotations, compare the same measured area, quantities, specifications and exclusions before looking at the total.
Discuss Scope & Budget ↗| Cost driver | What we clarify |
|---|---|
| Site condition | Bare shell, existing fit-out, demolition and retained elements. |
| Area & layout | Measured area, zoning, partitions and the number of service points. |
| Materials & fixtures | Finish specifications, hardware, display systems and custom furniture. |
| Building services | Electrical, plumbing, cooling, lighting and specialist interfaces included in the brief. |
| Brand & equipment | Signage, equipment integration and any supplied brand specifications. |
| Access & programme | Delivery restrictions, working hours, phasing and the intended opening date. |
Final pricing follows the approved drawings, quantities and scope. Changes are reviewed and documented as the project develops.
THE DESIGN & EXECUTION JOURNEY
Approvals and dependencies guide how the project moves forward, from the first conversation to handover.
We discuss your customer, brand, operational needs, floor plan, existing services, budget and intended opening date. Site measurements and conditions inform the next steps.
Space plans establish how the business will function. The design direction and initial estimate help align your expectations with the proposed scope.
3D views, materials, technical drawings and the bill of quantities are developed for review. Decisions are documented before the relevant production or execution begins.
Approved furniture moves into production while the agreed site sequence is coordinated. Deliveries, installation and dependencies are planned around access and readiness.
We review the finished work, record observations and share applicable warranty and care information. Service arrangements and coverage are defined in your agreement.
OPENING DATES & BUSINESS CONTINUITY
A useful timeline starts with the site, the scope and the decisions needed to proceed. We discuss your intended opening or reopening date early, then work through approvals, procurement, manufacturing and the installation sequence.
For an operating business, phased work may be possible after assessing customer access, staff safety, noise, dust and service shutdowns. The plan must also allow for activities that cannot be completed while the premises is occupied.
FOR BRANDS THINKING BEYOND ONE ADDRESS
For multi-location briefs, repeatable fixtures, finish specifications and production drawings can help carry a brand identity from one premises to the next. Site dimensions, local services and access still need to be verified at each location.
Share the proposed locations, scope and rollout sequence so we can discuss manufacturing, logistics, installation and coordination arrangements.
Talk to us about your rollout ↗COMMERCIAL INTERIORS ACROSS BANGALORE
Based on Whitefield Hoskote Road in Seegehalli, we welcome briefs across Bangalore—from a neighbourhood store to a larger brand environment.
Whitefield · Indiranagar · Koramangala · HSR Layout · Sarjapur Road · and the wider city.
For projects beyond Bangalore, share the location and brief so feasibility and delivery arrangements can be discussed.
Bring your floor plan, property address, approximate area, business type, budget range and intended opening date.
+91 99020 18147 ↗A LITTLE CLARITY
We welcome briefs for retail stores, showrooms, salons, boutiques, cafés, hospitality, experience spaces and playzones. Corporate office projects have a dedicated service page. Each proposal is developed around the business type, property conditions and work required.
The agreed scope can bring design, drawings, material selection, procurement, modular and bespoke carpentry, site coordination, installation, quality checks and handover together. Civil work, electrical, plumbing, air conditioning, signage, equipment and other specialist packages must be specifically listed to be included.
Cost depends on the property’s starting condition, area, sector, finish specifications, custom fixtures and building-service requirements. We develop an itemised proposal after reviewing your brief. A per-square-foot figure is meaningful only when the area basis, inclusions and exclusions are clear.
There is no single timeline for every shop, salon or restaurant. Design approvals, landlord permissions, site readiness, procurement, production, specialist services and installation all influence the schedule. Discuss the desired launch date early so dependencies can be planned realistically.
We can assess phased renovations. Access, working hours, customer and staff separation, dust, noise, storage and service shutdowns need to be reviewed before a plan is agreed. Some activities may require closure or temporary relocation; the approach depends on the site and scope.
Yes. Modular and bespoke carpentry can be combined for counters, storage, displays, service stations and other agreed elements. Dimensions, materials, hardware and detailing are recorded in the approved drawings and specifications.
Associated works can be coordinated where included in the project scope. We establish the responsibilities of specialist consultants, equipment vendors and service contractors before execution. Statutory approvals, fire systems and other regulated requirements need the appropriate qualified parties and permissions.
Yes. Share your brand guidelines, approved design references, equipment specifications and any existing drawings. We can review how they translate into layouts, materials and execution documentation, and identify where further design or technical coordination is needed.
We can discuss repeatable layouts, fixture specifications and a production approach for multi-location briefs. Each site still needs verification for dimensions, services and access. The delivery and installation arrangements are agreed for the locations and rollout sequence involved.
We welcome commercial enquiries across Bangalore, including Whitefield, Indiranagar, Koramangala, HSR Layout, Sarjapur Road and the wider city. Share the exact property address, area and scope so the team can review access and project arrangements.
Applicable warranty coverage, exclusions, manufacturer warranties and aftercare arrangements are documented in your project agreement. Ask for item-specific terms for carpentry, finishes, hardware and specialist equipment before signing off the scope.
A floor plan, property location, approximate area, business type, brand references, budget range and opening or refurbishment target are useful. For an existing premises, photographs and information about landlord requirements and current services help us understand the starting point.
YOUR BRAND. YOUR NEXT CHAPTER.
Tell us about your premises and what you want it to achieve. We’ll review your brief and discuss the next steps for design and execution.
For an initial discussion, include the business type, approximate area, budget and opening target in your message.
Prefer to call? +91 99020 18147 ↗