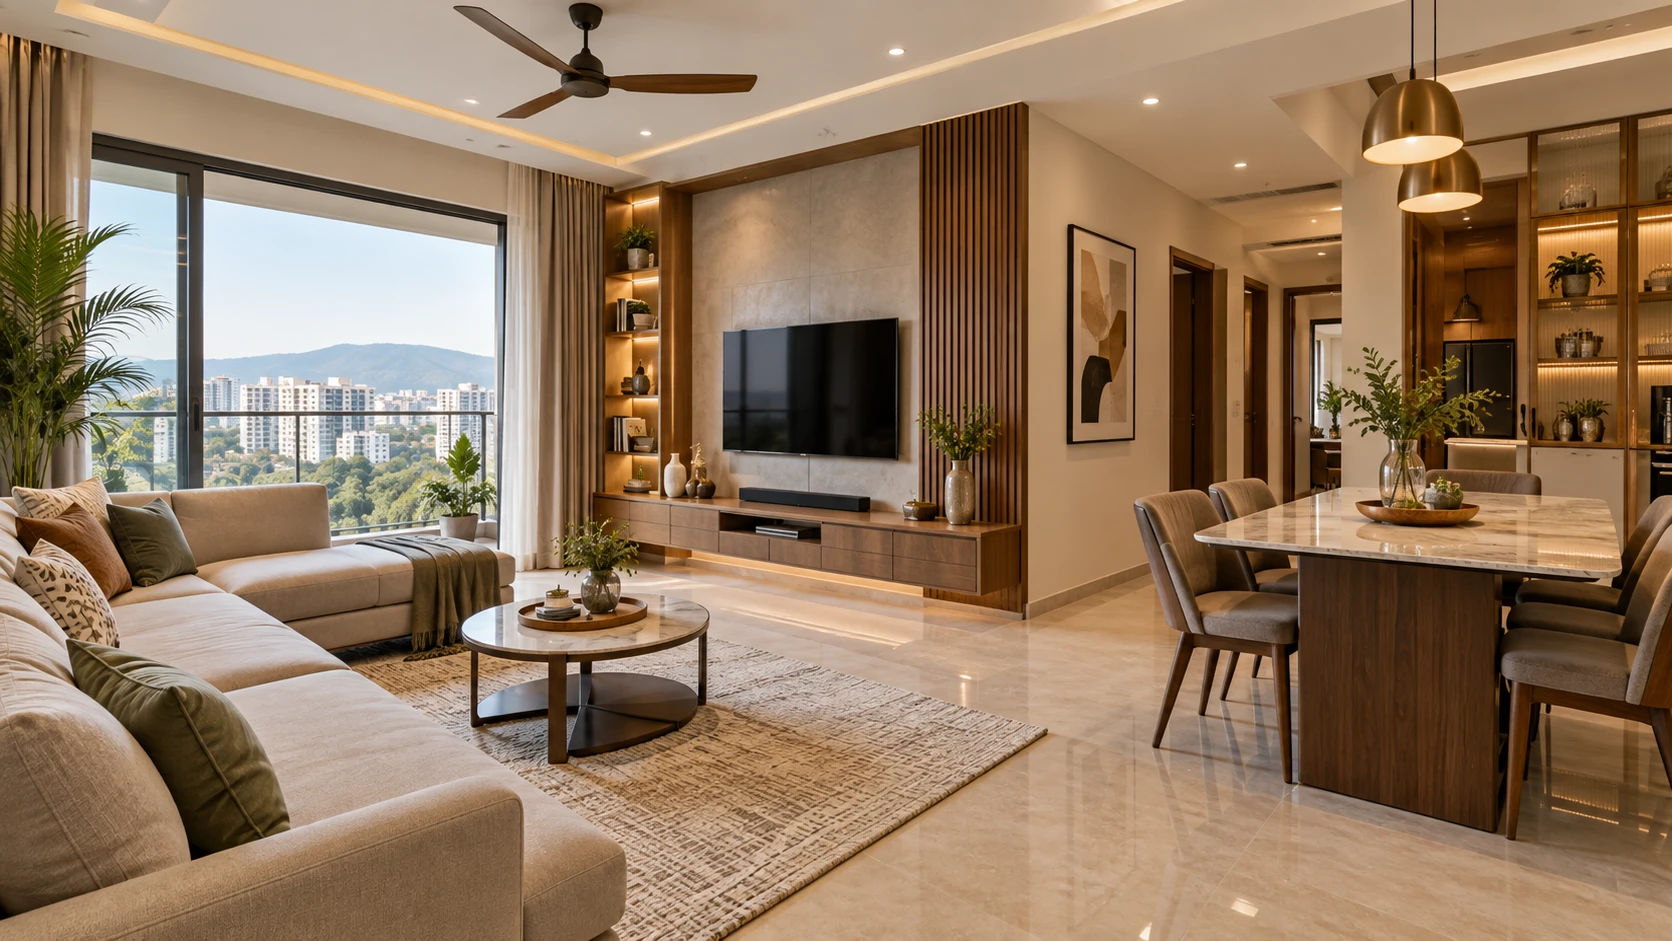
Living & Dining
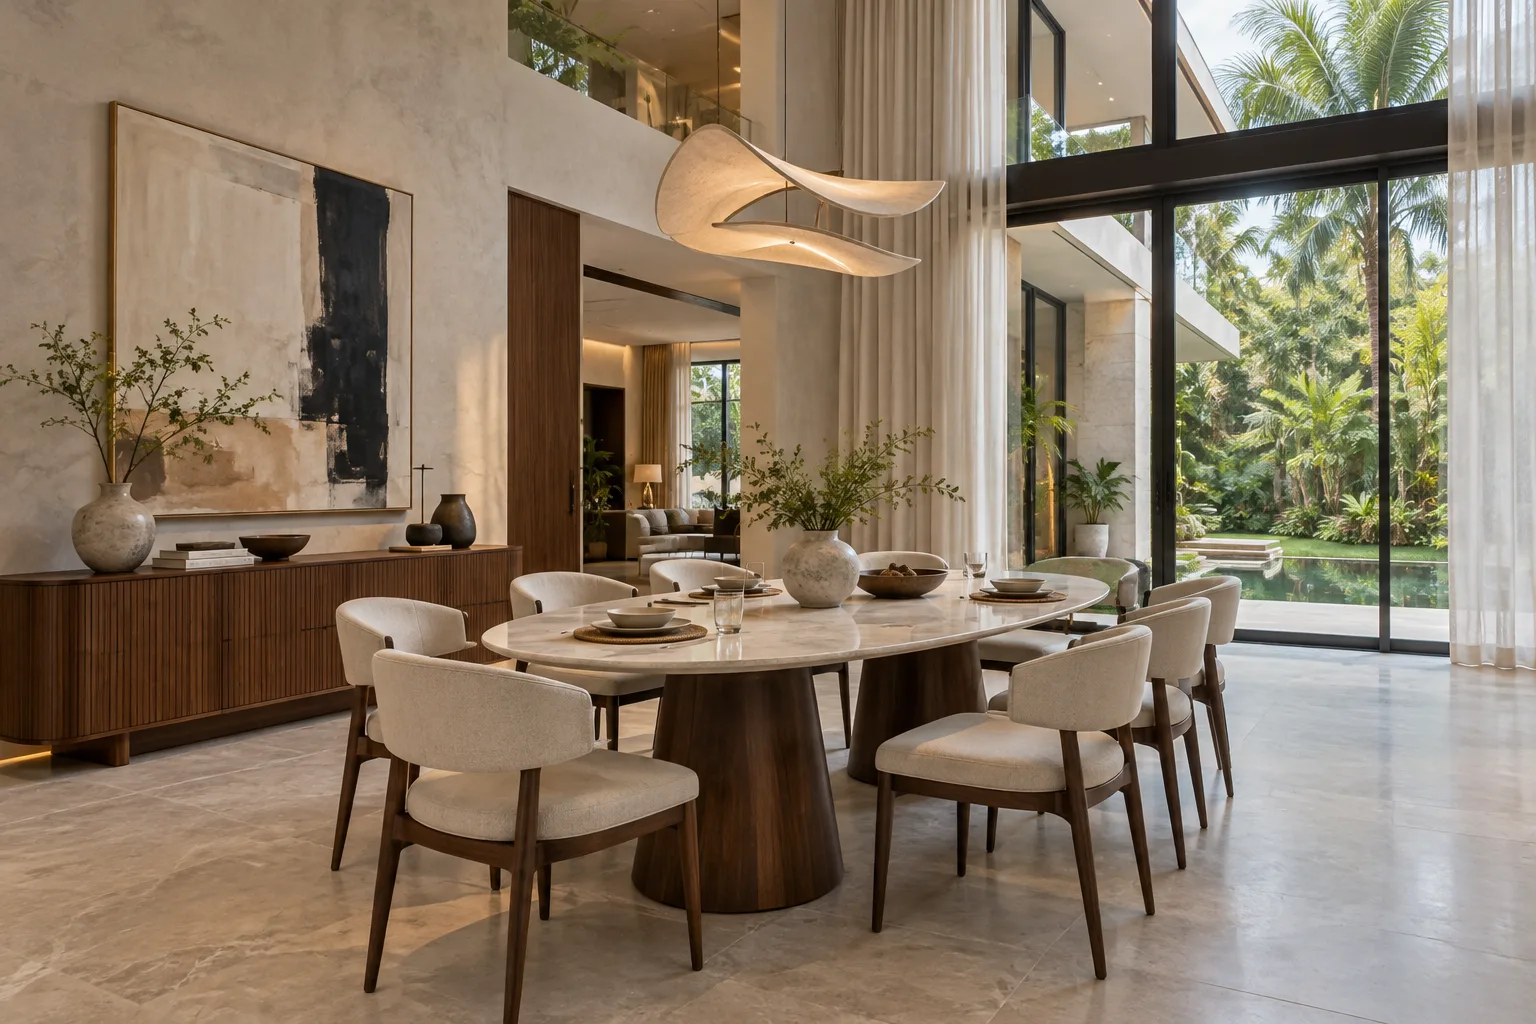
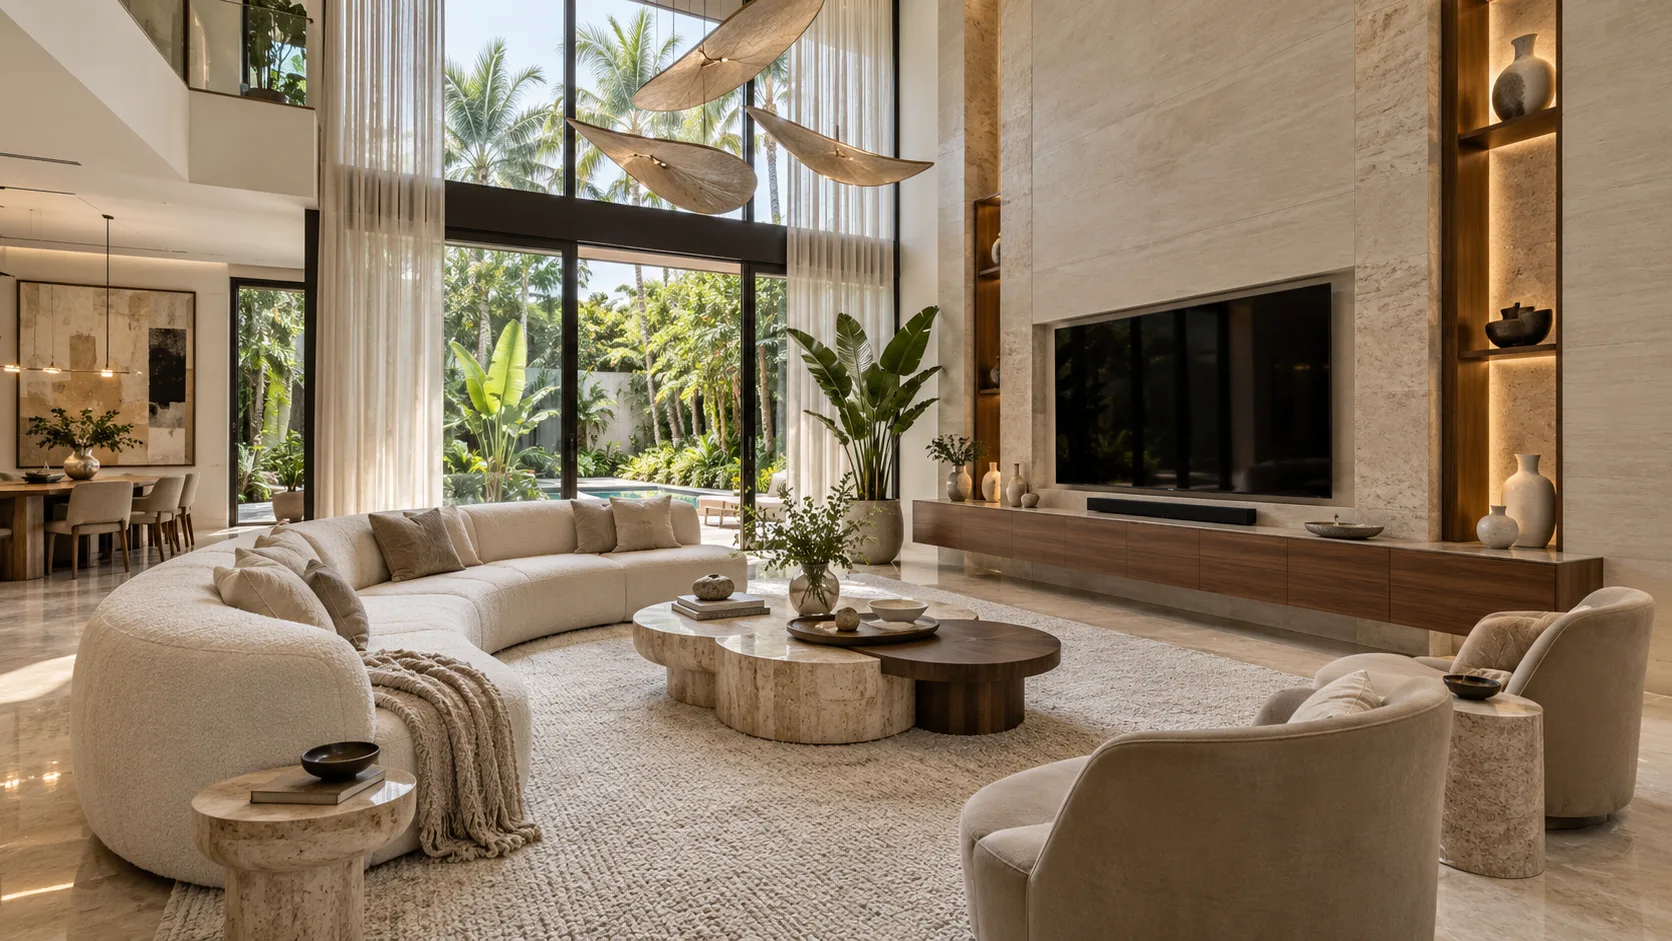
Welcoming spaces for everyday conversations and special occasions. We bring together seating layouts, TV units, display storage, crockery units, and lighting to create rooms that feel connected and comfortable.
 Foyer2AtticDESIGN STUDIOLet’s talk ↗
RESIDENTIAL INTERIORS
Thoughtful residential interior design and turnkey execution for apartments, villas, and independent homes. From the first layout to the final finish, we create spaces shaped around your life.
Based in Bangalore. Welcoming home interior enquiries from Bangalore and Pune.
Discuss Your HomePersonalised design · Modular & bespoke craftsmanship · End-to-end execution
DESIGNED AROUND YOUR LIFE
A well-designed home begins with understanding the people who live in it. Your routines, the things you collect, the way you host, and the moments you need to yourself.
At Foyer2Attic Design Studio, these details guide the bigger decisions: how rooms connect, where storage belongs, how light moves through a space, and which materials feel right. The result is a home with a considered identity and a practical place for everyday life.
THE SPACES THAT MAKE A HOME
We consider each space individually while bringing the whole home together through layout, materials, colour, and detail.

Welcoming spaces for everyday conversations and special occasions. We bring together seating layouts, TV units, display storage, crockery units, and lighting to create rooms that feel connected and comfortable.
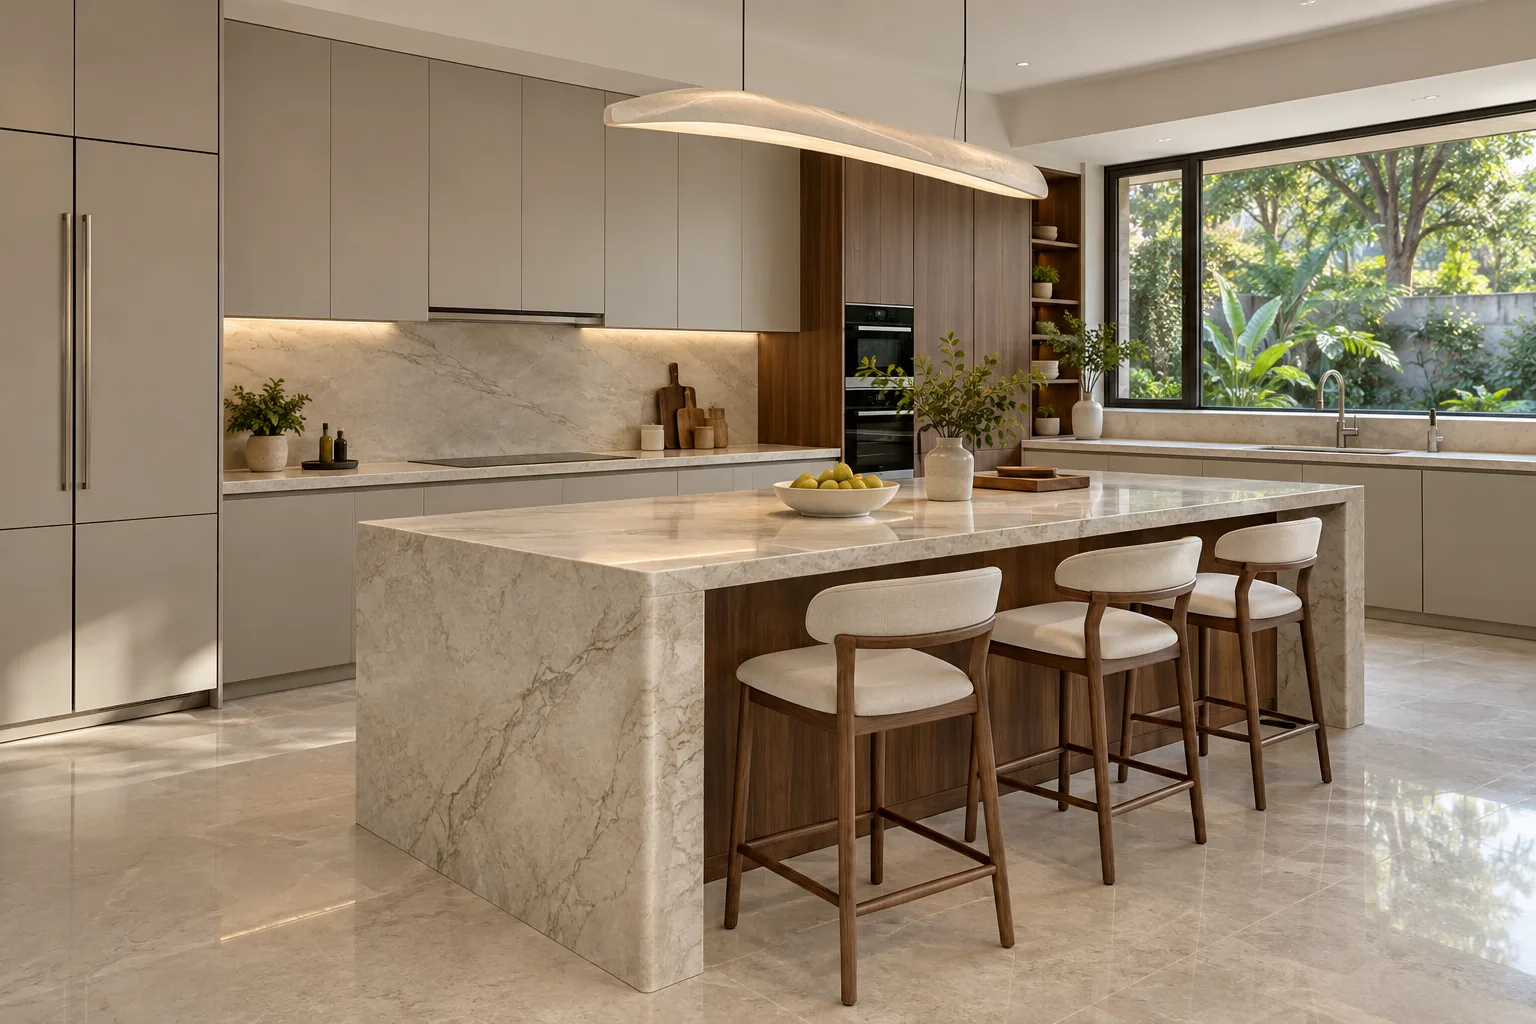
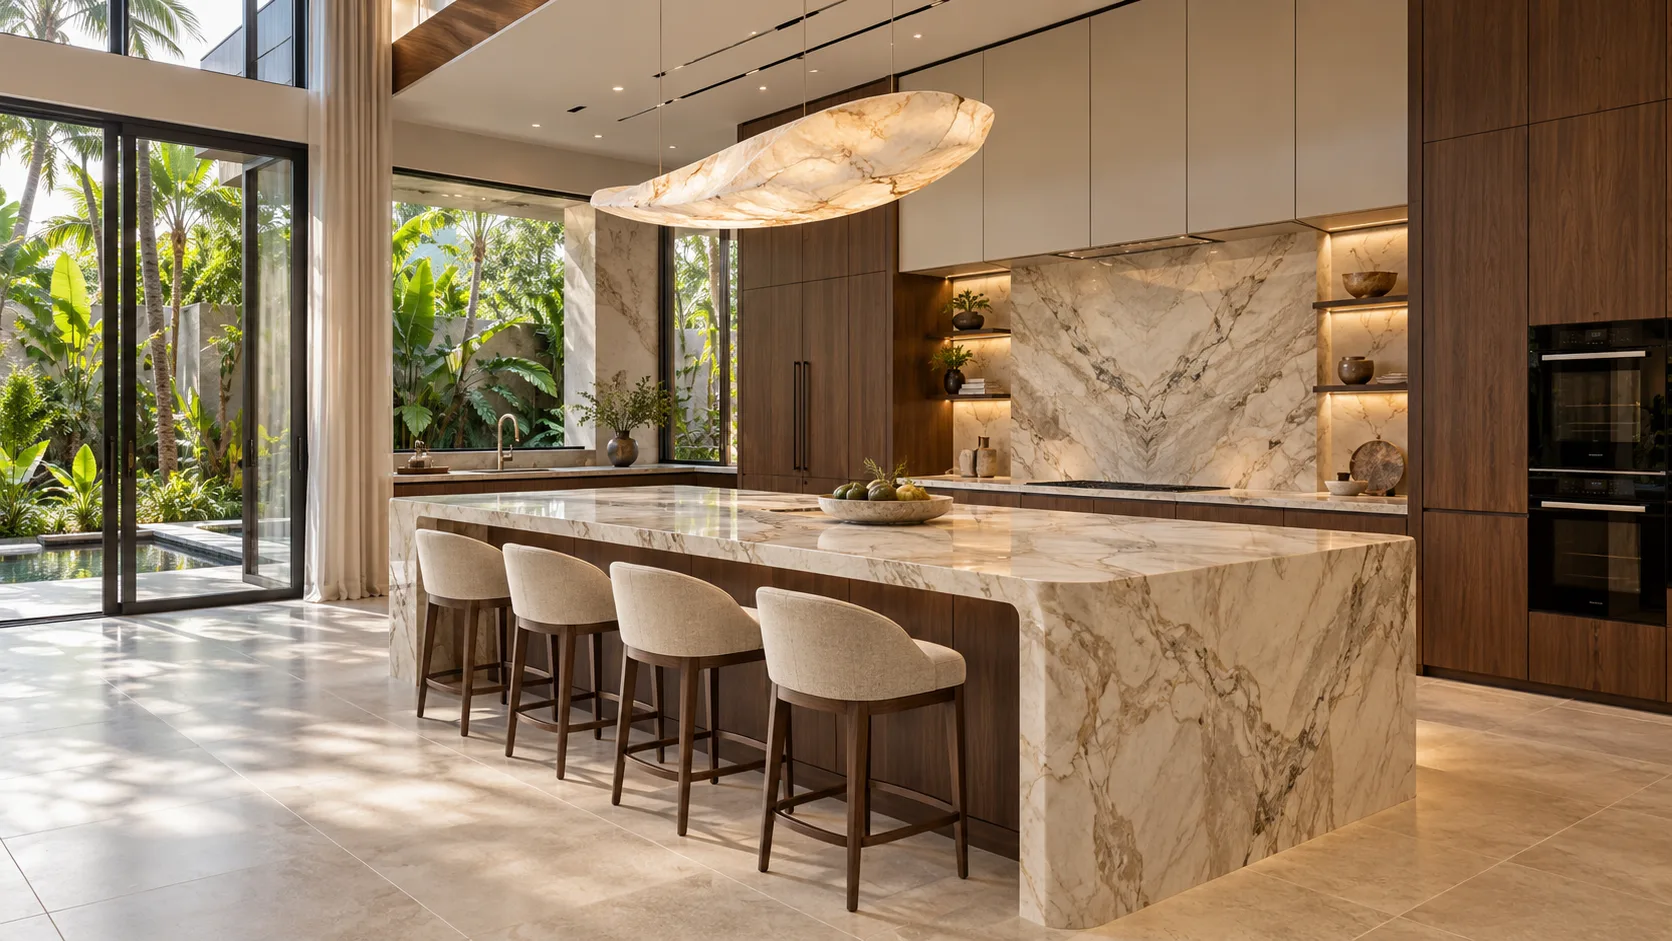
Kitchens planned around how you cook, store, and move. Layouts, cabinetry, work surfaces, hardware, and utility storage come together to make daily tasks easier.
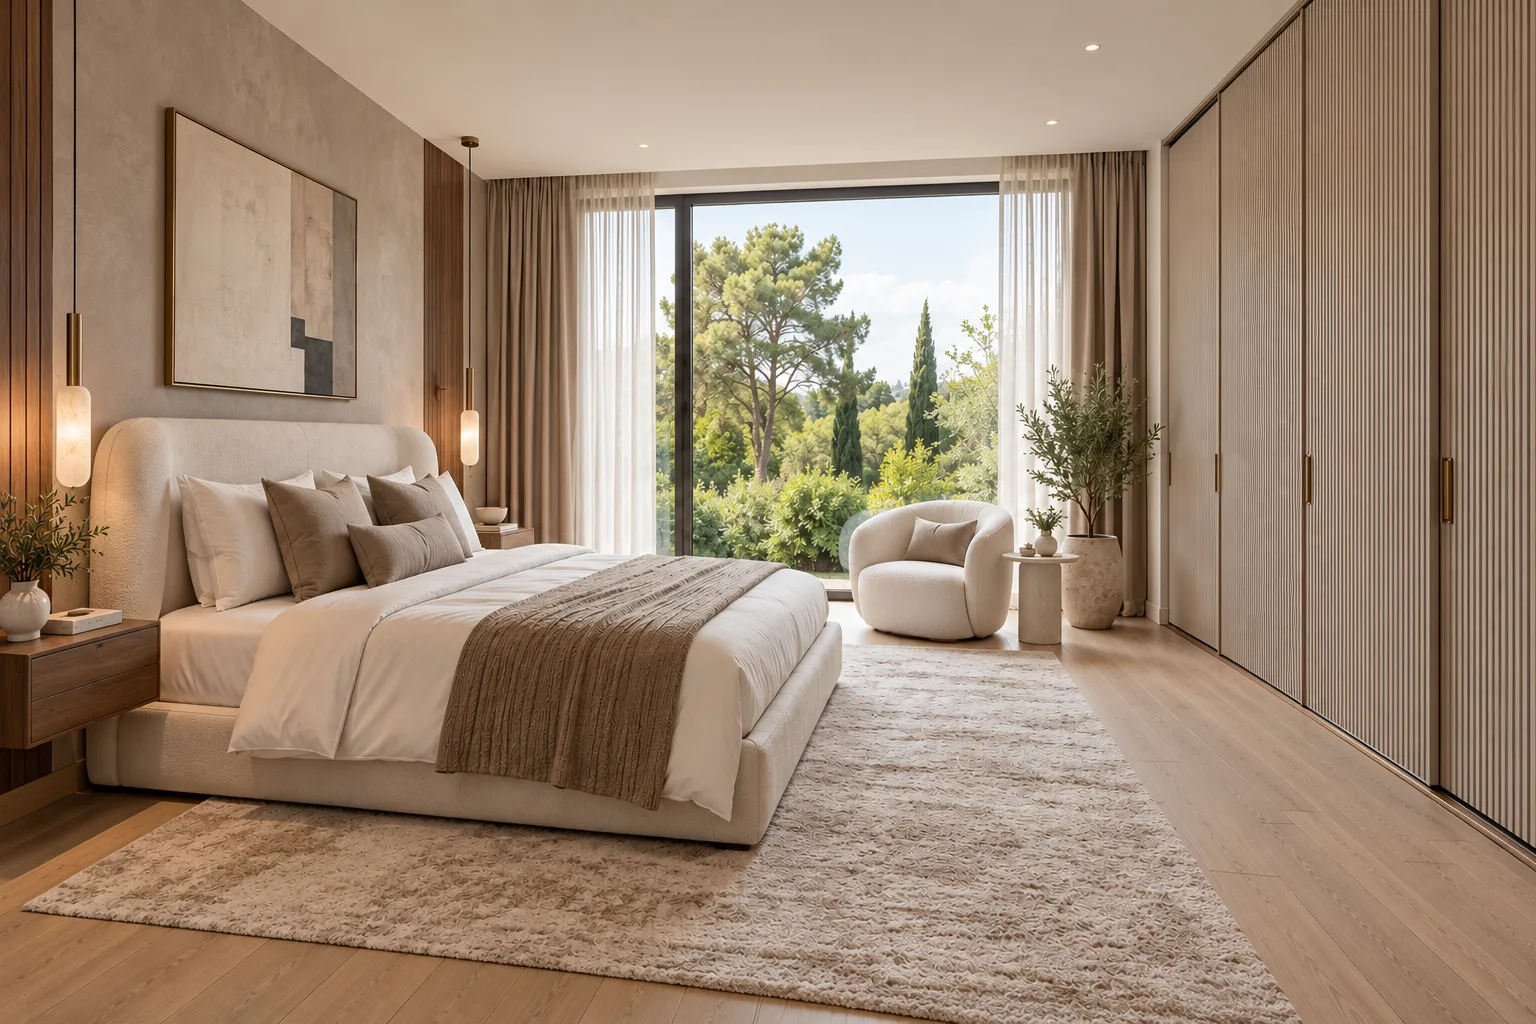
Restful bedrooms with storage that fits your needs. Wardrobes, bedside details, dressing areas, and finishes are considered together for a calm, cohesive space.
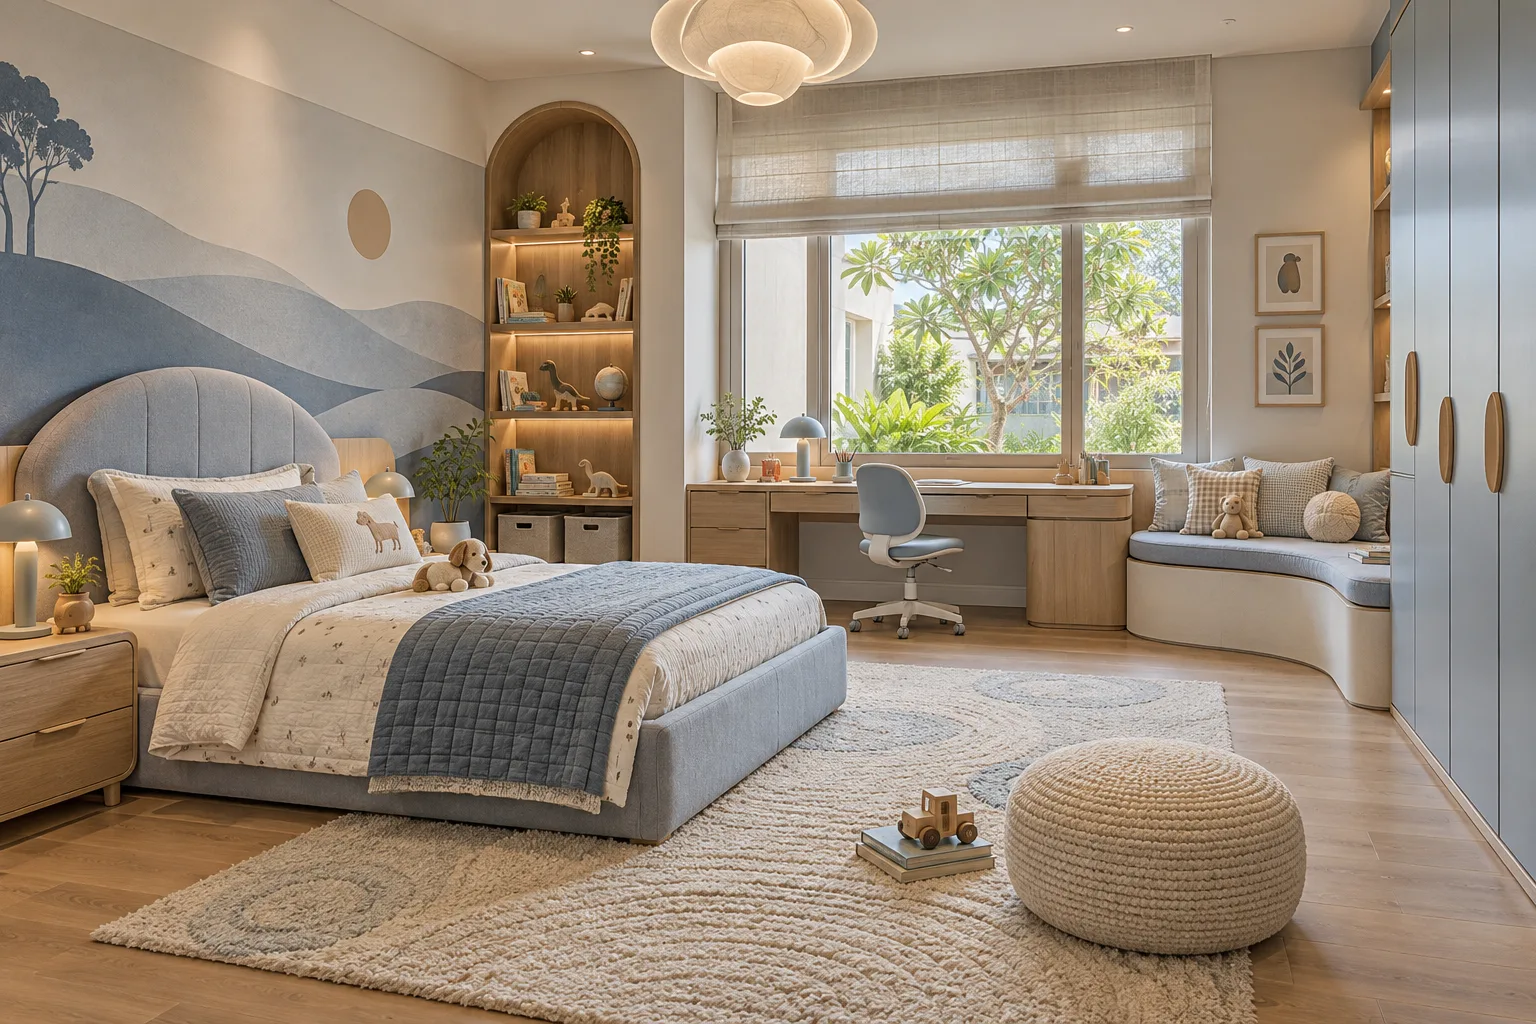
Spaces that support learning, focused work, and changing routines. We balance useful storage, comfortable work areas, and room to adapt as needs evolve.
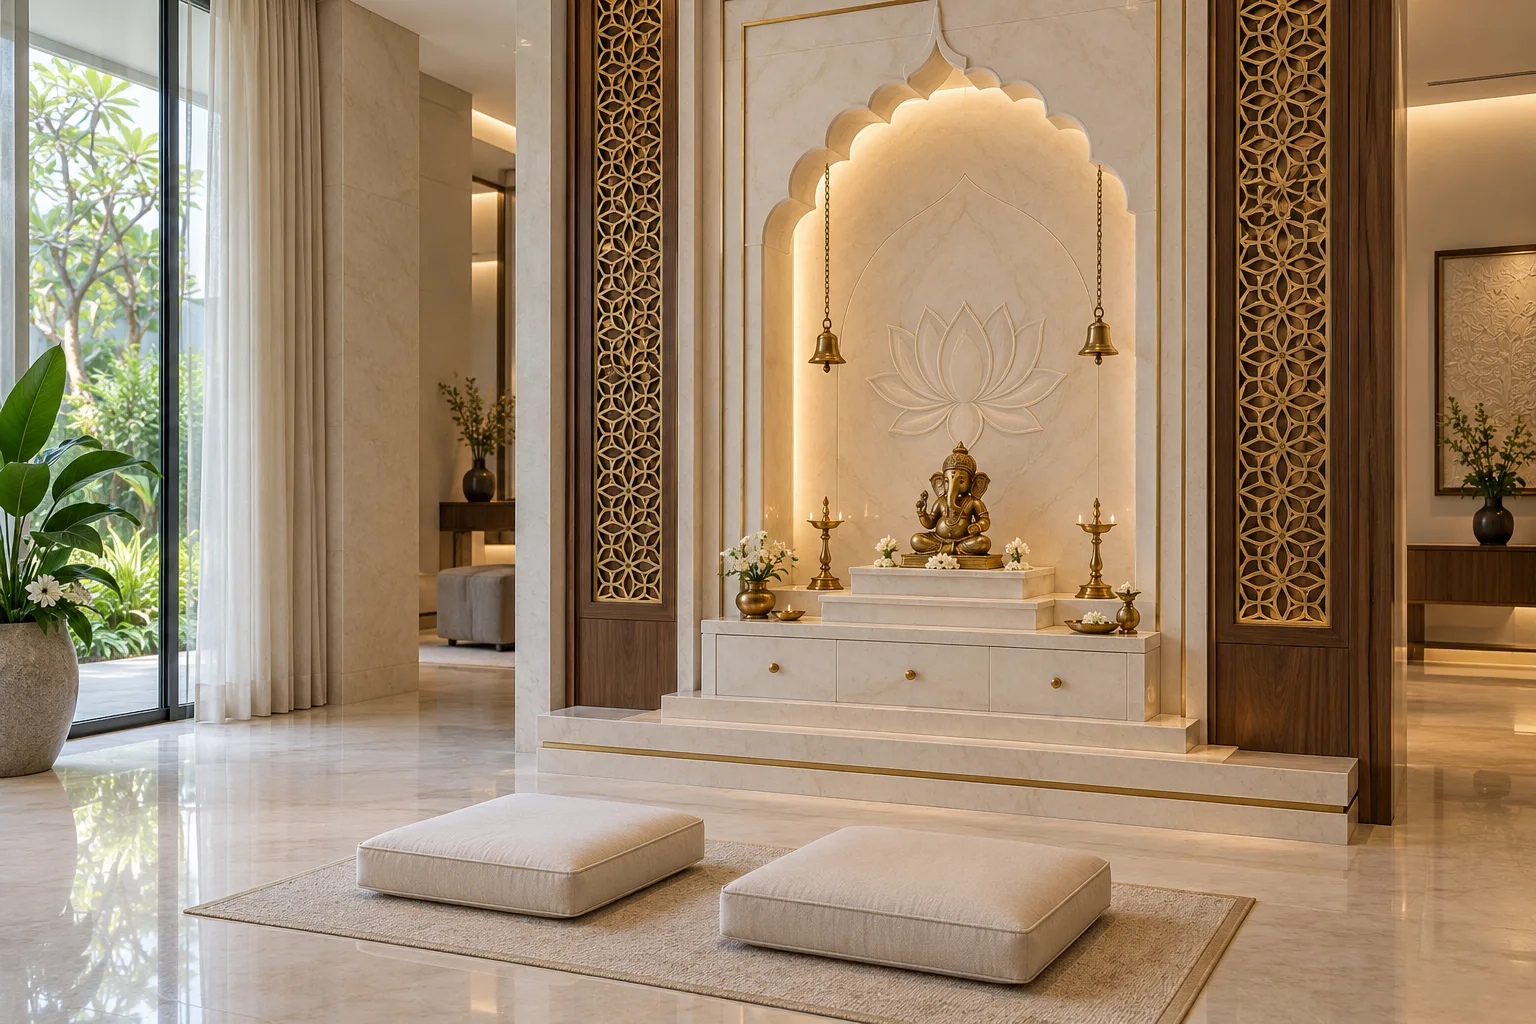
Thoughtful solutions for the spaces between rooms. From an inviting entrance to a personal puja corner, we create purposeful details that belong naturally within your home.
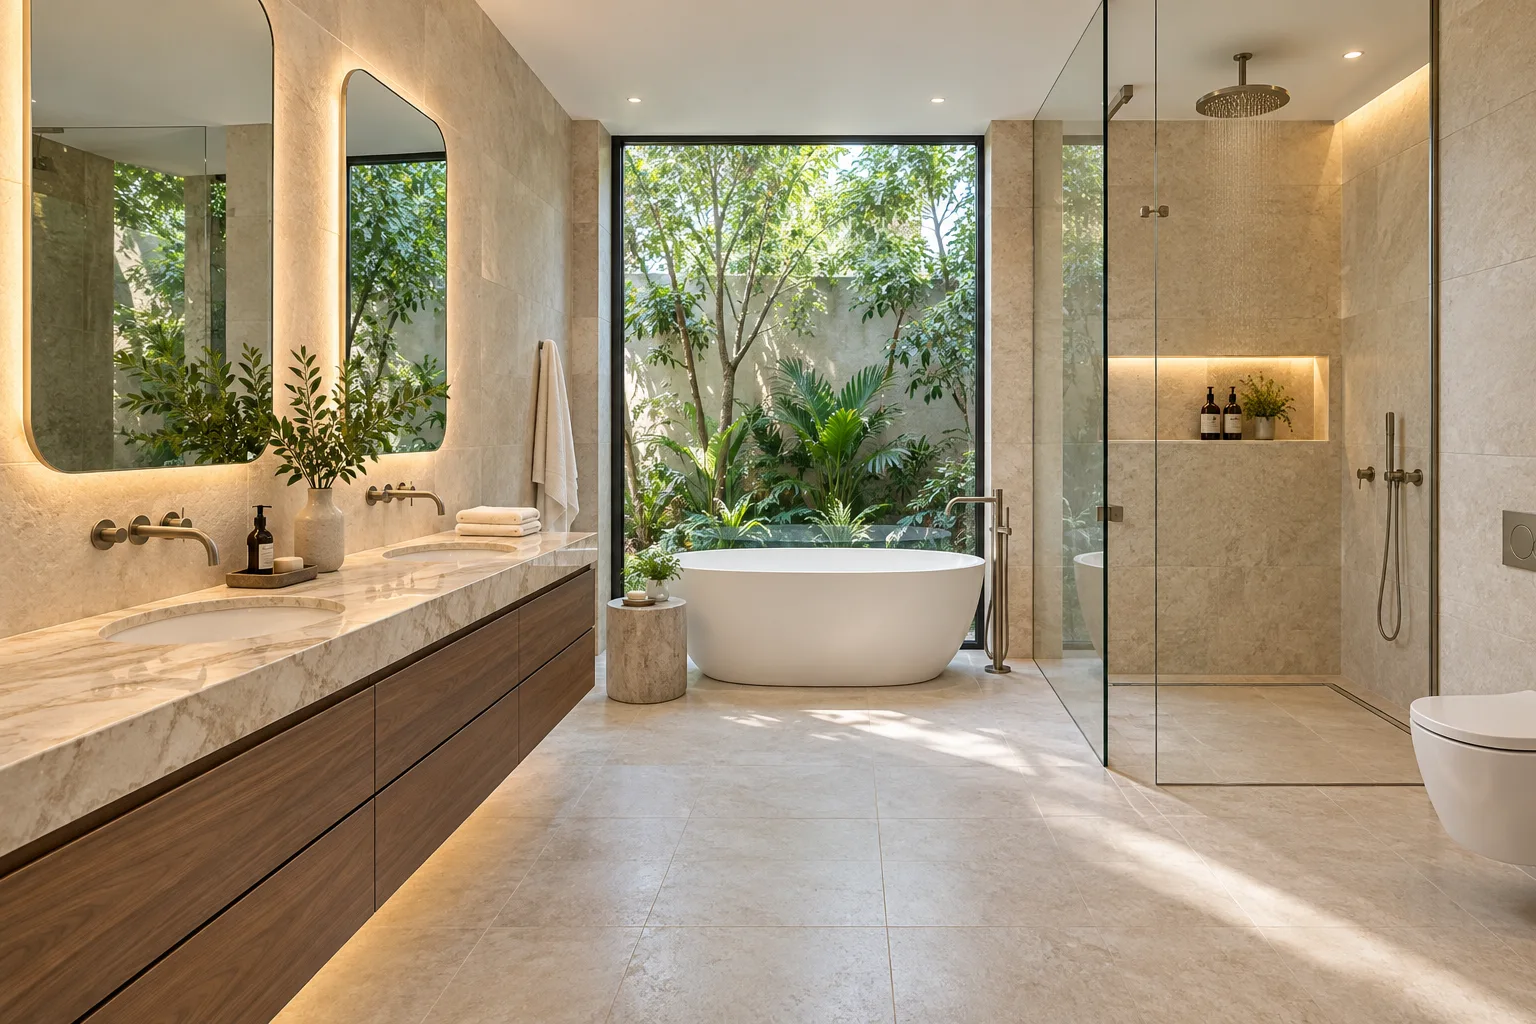
Updated spaces planned around existing conditions and your priorities. Layout improvements, finishes, storage, and associated site work are defined as part of the agreed renovation scope.
The spaces and services included are defined in your project proposal.
DESIGN & TURNKEY EXECUTION
A complete home involves many connected decisions. Our turnkey approach brings design, production, and site execution into one coordinated project, with the scope established before work begins.
Understanding your requirements, planning layouts, developing the design direction, and visualising key spaces through 3D views.
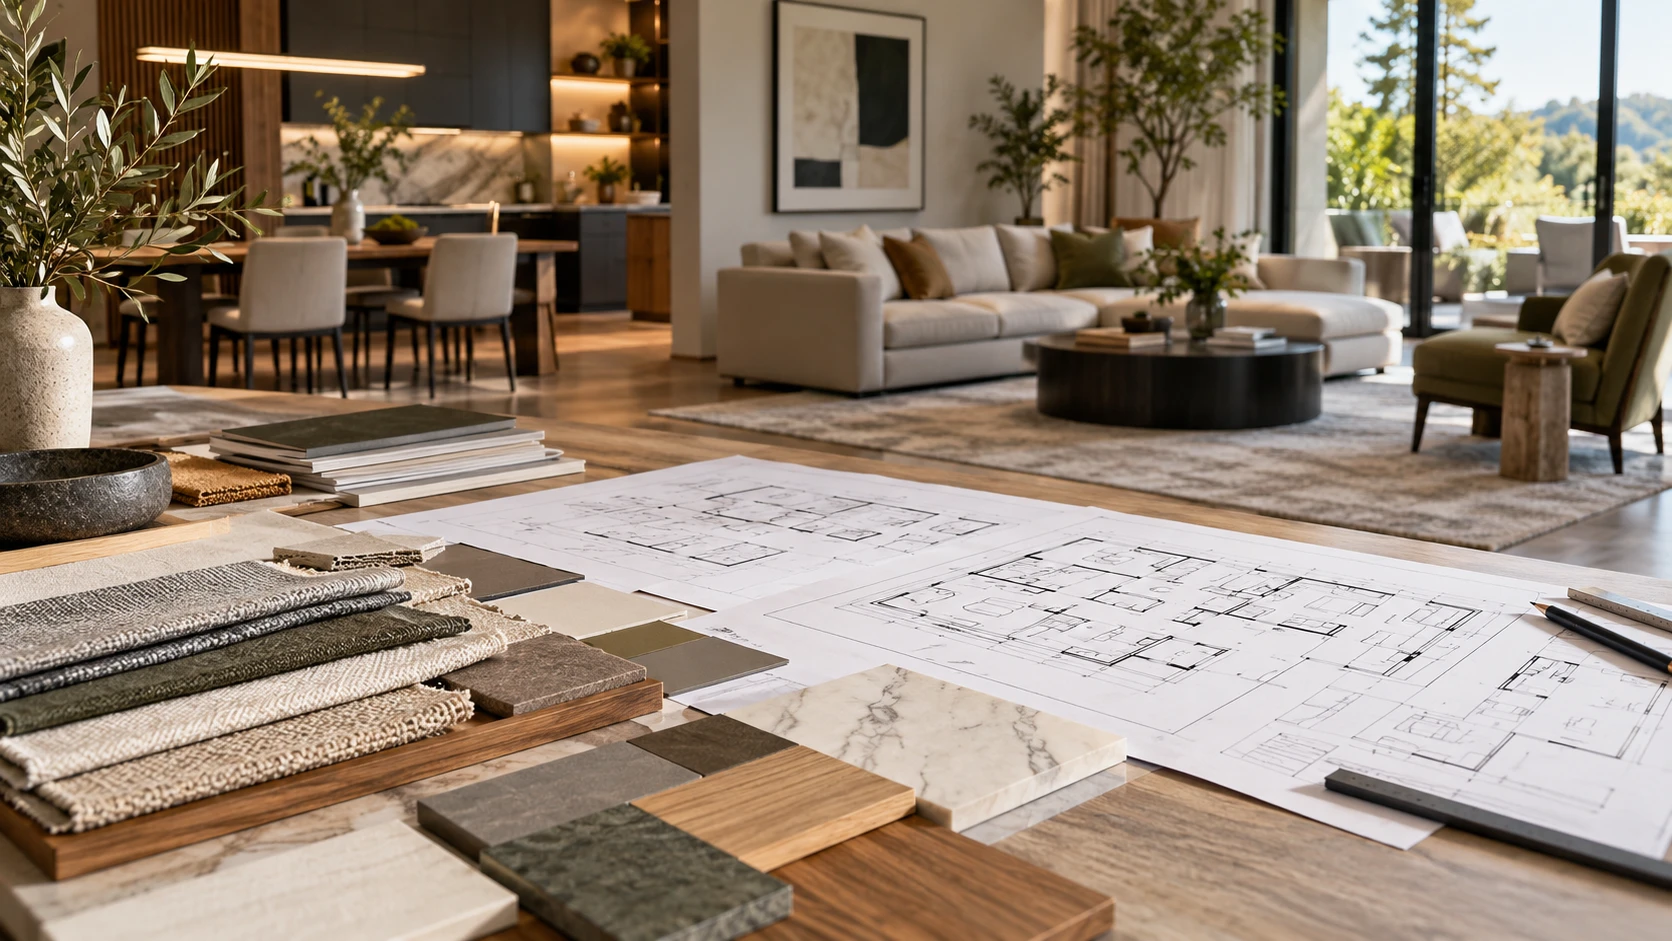
Selecting finishes, surfaces, hardware, and other project materials, supported by drawings and an itemised bill of quantities for approval.
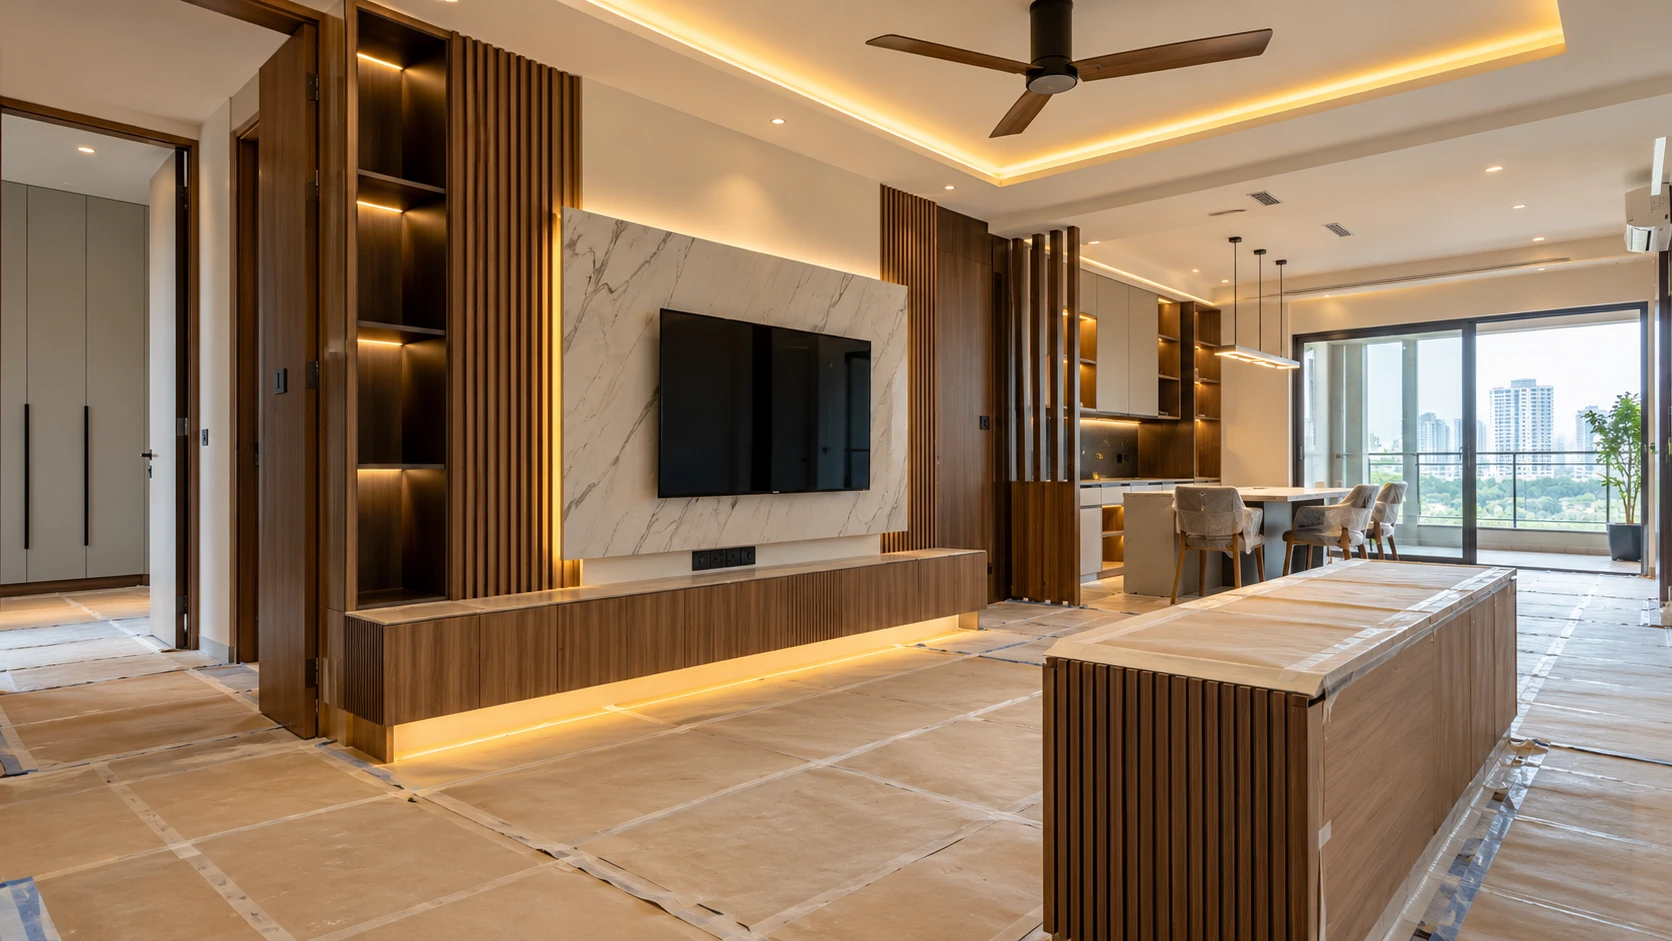
Coordinating modular and bespoke carpentry, installation, and the site works included in your proposal.
Reviewing workmanship, fit, finish, and function, addressing handover observations, and sharing applicable warranty information.
Civil work, electrical work, plumbing, ceilings, painting, loose furniture, furnishings, appliances, and décor are included only where specified in the approved scope.
WHY FOYER2ATTIC
Your lifestyle and preferences guide the design, from the overall layout to the storage you reach for every day.
We combine modular solutions with custom carpentry to suit your space, bringing consistency to everyday essentials and individuality to defining features.
Layouts, materials, drawings, and the bill of quantities are reviewed at the relevant stages, helping you understand what moves into production and execution.
Our 10-year warranty provides continued support for covered work, subject to the coverage, exclusions, and terms in your project agreement.
OUR PROCESS
Each stage builds on the last, with decisions and approvals guiding the way forward.
Tell us about your home, household, style preferences, budget, and intended move-in date.
We outline the proposed scope and initial investment based on your requirements.
We align on the brief, engagement terms, and next steps.
Layouts, design concepts, materials, and 3D views help you understand the proposed home. Final drawings and the bill of quantities are approved before production.
Approved designs move into production, coordinated site work, and installation.
We review materials, workmanship, fit, finish, and function across the agreed scope.
We walk you through the completed work and record any remaining observations for closure.
You receive applicable warranty details, including coverage, exclusions, and support information.
YOUR PRIORITIES. A CLEARER PLAN.
The cost of home interiors depends on what you need, how much you want to customise, and the materials you choose.
A kitchen-and-wardrobe project has a different scope from a complete home with bespoke furniture, ceilings, lighting, and renovation work. We begin with your priorities, then develop an estimate that makes the proposed scope easier to understand.
Discuss My BudgetShare your floor plan and a brief outline of your requirements to begin the conversation.
BASED IN BANGALORE. OPEN TO YOUR NEXT CHAPTER.
Foyer2Attic Design Studio is based in Bangalore and welcomes residential interior projects in Bangalore and Pune. Share your property location, scope, and expected schedule so we can discuss the approach to your project.
We design interiors for apartments, villas, and independent homes. The scope can cover a new home, selected spaces, or a renovation, depending on your requirements.
Turnkey interiors bring design and execution together under an agreed scope. This can include space planning, 3D design, material selection, modular and bespoke carpentry, site coordination, installation, quality checks, and handover. Your proposal specifies the inclusions and exclusions.
Yes. We begin with your preferences, routines, storage needs, and budget. These guide the layout, materials, furniture, and details so the finished home feels personal and practical.
The estimate depends on the spaces involved, quantities, materials, hardware, customisation, and site work. Share your floor plan and requirements so we can discuss a project-specific estimate.
The schedule depends on the scope, design approvals, material availability, site readiness, and production requirements. Your project plan establishes the key stages and expected timeline.
Our design process includes layouts and 3D views of agreed spaces. Materials, production drawings, and the bill of quantities are reviewed and approved before the relevant work proceeds.
Yes. Renovation planning begins with understanding the existing property and the changes you want to make. Feasibility and site conditions help determine the final scope.
We welcome residential enquiries from Pune as well as Bangalore. The team will review your location, scope, and schedule to discuss project feasibility and execution arrangements.
Coverage applies to eligible work as defined in your project agreement. The warranty documentation explains the covered items, exclusions, terms, and process for requesting support.
Your floor plan, property location, home type, approximate budget, expected possession or move-in date, and a few references you like are helpful starting points.
FROM THE MAGAZINE
LET’S BEGIN WITH YOUR HOME
Share a little about your space, your priorities, and what you have in mind. We’ll begin with a conversation about your requirements and the next steps.
Prefer to speak with us?
Call +91 99020 18147 ↗