
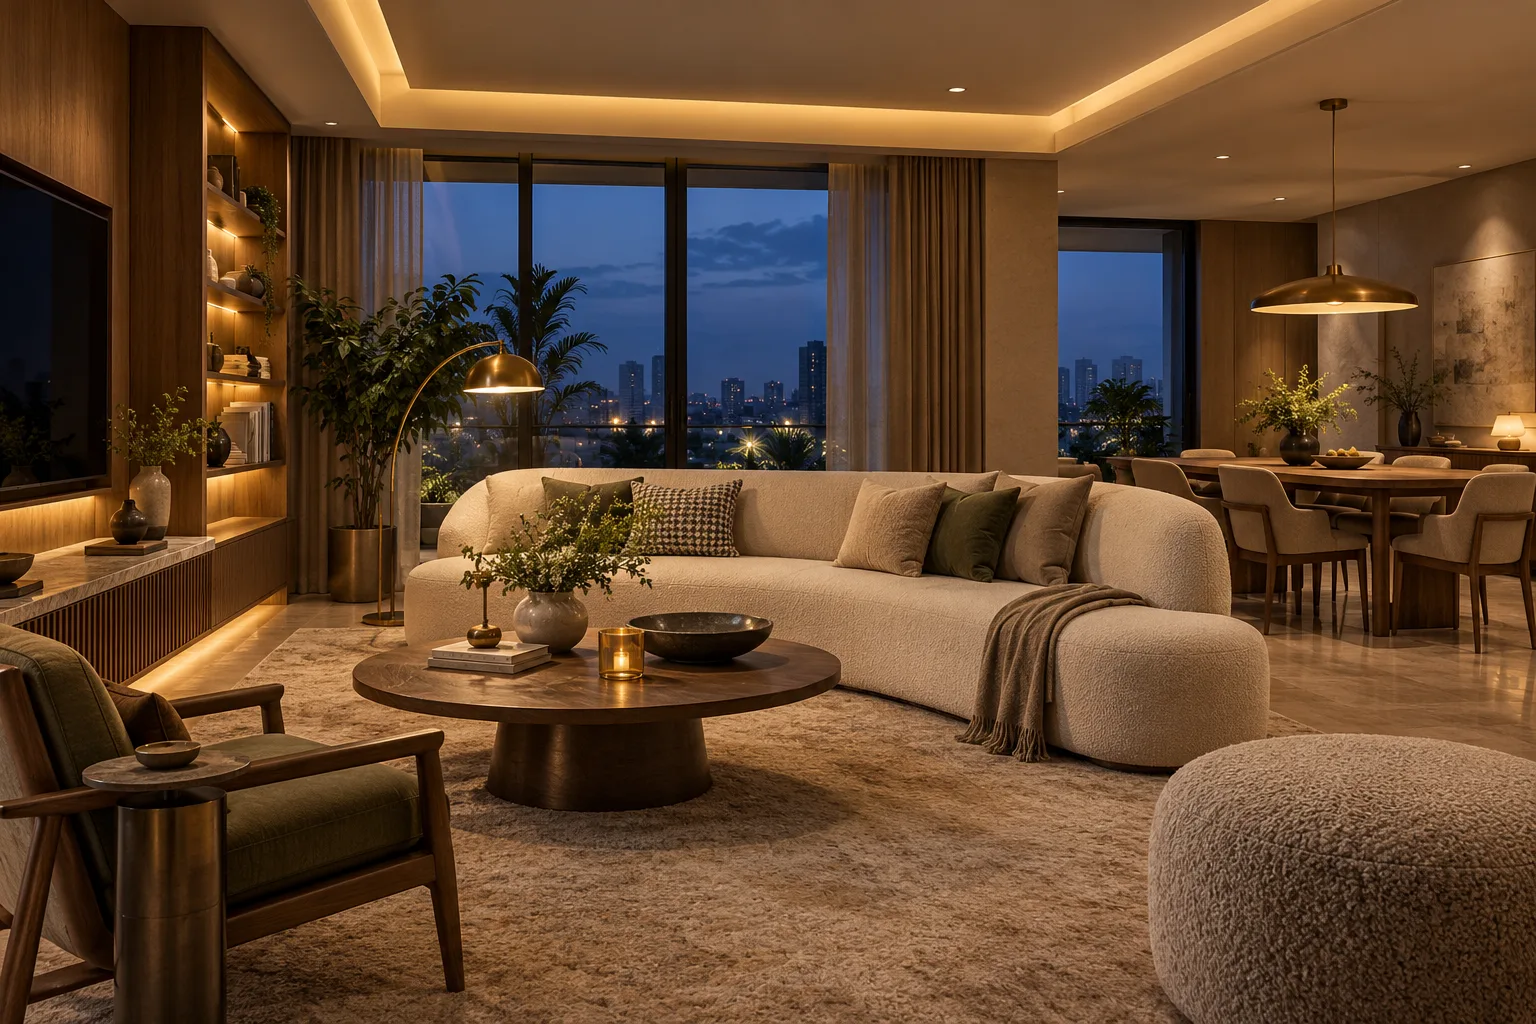
The living room looks inviting in daylight. After sunset, you switch on the ceiling lights and something changes: the stone feels flat, the sofa corner is too bright, and the place where you want to read remains in shadow. Buying another decorative pendant may not solve it. The more useful question is whether each part of the room has the light it needs.
Layered lighting continues to feature in current Indian design coverage. Doonited India's 8 October 2026 feature discusses illumination as part of spatial planning, while Architectural Digest India's 22 May 2026 article describes a move away from relying on one bright overhead source. These are editorial signals, not proof of a nationwide sales trend. For homeowners, their value is practical: a room can feel different without replacing everything in it.
Begin with what happens in the room
A lighting brief should describe activities before it names fittings. Is the living room also a workspace? Does someone read while another person watches television? Does the dining table host homework before dinner? List these situations, then mark the furniture that supports them on the layout.
Daylight belongs in that exercise. Visit the room at different times and notice where curtains, balconies or neighbouring buildings affect it. A bright afternoon photograph cannot tell you how the same room will work for an evening call. For a new home, review window positions and orientation with the designer rather than choosing lights from a catalogue alone.
Build a few useful layers, not a ceiling full of points
Think of the scheme as three jobs: general visibility, light for a particular activity, and light that gives attention to a feature. Those jobs may be shared by different fittings. A reading lamp can support a chair without requiring every ceiling light to be on; a pendant can define the dining table without illuminating the whole apartment equally.
Wipro Consumer Lighting's 18 August 2026 guide includes layered lighting among its directions for Indian homes. Treat the idea as a planning principle, not a shopping list. You may need fewer fixtures than a decorative ceiling plan suggests, but they should have clearly defined roles.
Ask what happens when one layer is switched off. If the room becomes unusable, the scheme may depend too heavily on a single source. If every light must remain on to look balanced, it may also need simplifying.
Use light to reveal the materials you chose
Texture is worth testing. A wall finish that looks quiet under diffuse daylight can become much more pronounced when light comes from its edge. Polished surfaces may reveal reflections you did not expect. Bring material samples into the discussion and inspect them under the proposed fittings before approving a permanent detail.
This is particularly useful for a TV wall, a kitchen backsplash or a textured headboard panel. Ask for a sample or mock-up where possible. Check it from normal seated and standing positions, not only from the doorway. The aim is to enjoy the material, not to make the light source the most noticeable object in the room.
Give each room its own priorities
Living and dining: Plan around seating, television viewing and the table. Leave space for a lamp if you may rearrange furniture later.
Kitchen: Discuss work surfaces and the shadows created by wall cabinets. Coordinate task lighting with the actual cabinet design and installation details.
Bedroom: Consider reading, dressing and moving around the room separately. Check that controls are convenient from the positions where you use them.
Home workspace: Test the desk, screen and light together. A visually striking fitting is not automatically comfortable for a long working session.
Make the controls easier than the technology
Start with a few understandable settings: everyday use, focused work and a quieter evening arrangement. Decide which lights should operate together and where the controls should be. A guest should not need an explanation to find a basic room light.
If dimming or smart control is proposed, ask the supplier and installer to confirm compatibility across the selected fittings, drivers and controls. Request a demonstration before final approval. Smart features are worthwhile when they simplify a routine; they are less convincing when they add steps to an ordinary task.
When comparing luxury interior designers in Bangalore, ask to review the lighting layout alongside the furniture and electrical plans. That conversation reveals more about the proposed home than a list of decorative brands alone.
Coordinate before the ceiling and joinery are finished
Lighting touches several trades. A concealed detail may affect a cabinet, an access panel, wiring and the ceiling. Resolve those relationships in the drawings and scope before work is closed up. Ask how components can be reached for maintenance and who is responsible for testing the finished installation.
Foyer2Attic's design, production and execution approach provides a useful context for these linked decisions. Your project's agreed specifications should still identify the actual products, control requirements and installation responsibilities.
Review the home after dark before signing off
Walk through the finished rooms in the evening. Sit on the sofa, open a book, stand at the kitchen counter and look towards the television. Check the controls in the order you would naturally use them. Note uncomfortable reflections, awkward switching or areas that do not serve their intended activity.
The result should feel adaptable rather than theatrical. Explore our residential interiors or start a conversation with Foyer2Attic. Bring a description of your day along with your reference images: the right lighting plan begins with how you want to live.
Sources and further reading
Doonited India, Residential Lighting Design in India: The New Architecture of Light, 8 October 2026.
Architectural Digest India, Are you layering your lighting yet?, 22 May 2026.
Wipro Consumer Lighting, Modern Home Interior Design Trends in India 2026, 18 August 2026.