Startup & growing teams
Make room for what comes next.
Practical workstations, shared meeting spaces and storage planned around today’s headcount and a realistic growth brief.
 Foyer2AtticDESIGN STUDIOLet’s talk ↗
CORPORATE INTERIORS / BANGALORE
Designed for your people.
Built around the way you work.
Foyer2Attic creates corporate interiors that bring focus, collaboration and brand identity into one considered workplace. From planning and materials to modular furniture, bespoke details and turnkey execution, we connect the decisions that shape your office.
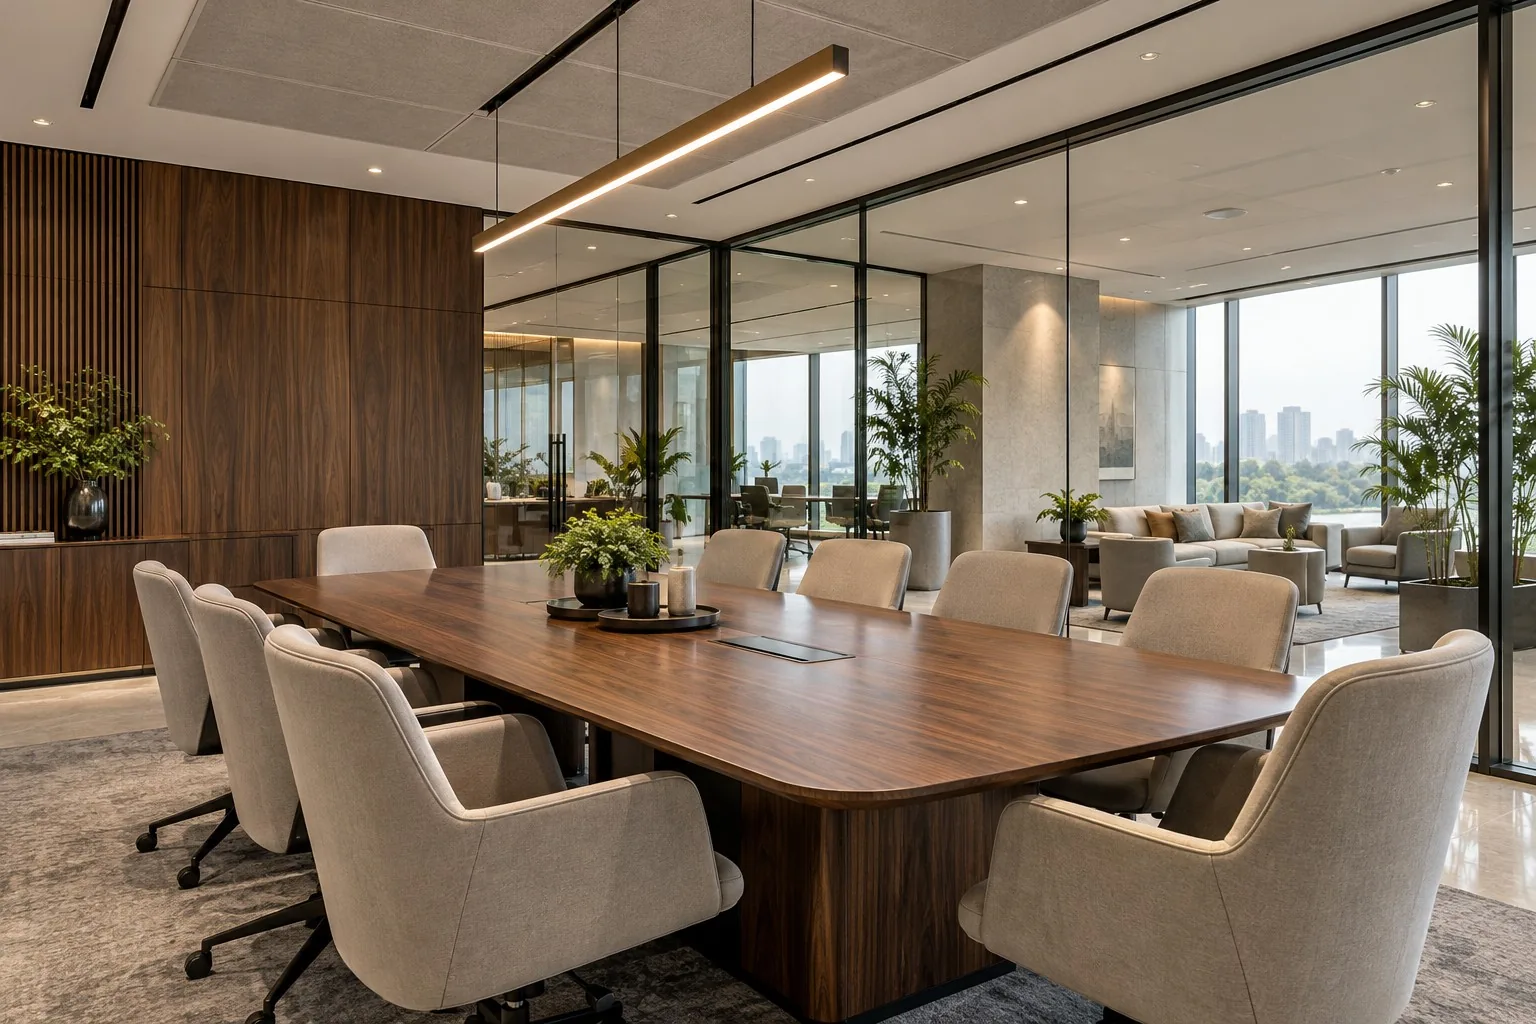
A WORKPLACE WITH PURPOSE
The best starting point is understanding how your people spend their working day.
We look at team relationships, attendance patterns, client visits, focused work and shared activities before settling on desk counts or finishes. Reception, meeting rooms, workstations and support spaces should operate as a connected whole.
Whether you are moving into a new office, refreshing an established workspace or expanding a team, the design begins with your priorities and the practical realities of the site.
Discover the Foyer2Attic approach ↗WORKPLACES WE PLAN
Your business model and workplace brief guide the balance of individual, shared and client-facing spaces.
Startup & growing teams
Practical workstations, shared meeting spaces and storage planned around today’s headcount and a realistic growth brief.
Corporate & regional offices
Reception, team neighbourhoods, leadership cabins and client-facing spaces connected by a clear circulation plan.
Technology & hybrid workplaces
Desk zones, quiet rooms, video-call spaces and collaboration settings balanced around attendance patterns and the way teams work.
Professional & consulting firms
Arrival, consultation rooms, confidential discussions and everyday operations considered together, with acoustic requirements defined early.
Coworking & shared offices
Shared desks, private suites, bookable meeting rooms and common amenities planned around your membership and operating model.
Office renovations & expansions
Existing furniture, partitions and services assessed for retention, with a phased approach discussed where the business needs to remain operational.
WHY FOYER2ATTIC
We bring spatial thinking, material decisions and production details into a shared process. The aim is a workplace that feels coherent and remains practical to use, maintain and adapt.
Meet the studio ↗Headcount, team relationships, visitor experience and operating needs shape the layout.
Drawings, finish selections and an itemised bill of quantities give you a defined scope to review.
Centralised Bengaluru production brings modular precision and bespoke furniture detailing together.
In-house installation in Bangalore is connected to the agreed site sequence, with specialist interfaces clarified early.
OFFICE DESIGN & FIT-OUT SERVICES
Your proposal identifies the services, works and responsibilities included in the project.
We establish team sizes, working patterns, adjacencies, visitor movement and support spaces before developing the layout.
A design direction brings brand character, finishes, lighting and furniture together. Visualisations help you review the agreed spaces before execution.
Modular systems and bespoke carpentry can be combined for desks, reception counters, storage, meeting tables and other elements in the approved brief.
Glazed or solid partitions, flooring, ceilings, wall treatments and paint are detailed around privacy, maintenance and the intended workplace character.
Electrical points, lighting, data routes, cooling interfaces and plumbing are coordinated where included, with specialist responsibilities established before work begins.
Materials, production and site activities follow the approved scope. Installation checks and a recorded walkthrough support an orderly handover.
THE EVERYDAY WORKPLACE EXPERIENCE
A successful office needs more than a seating plan. We consider the journey from reception to work areas, the privacy of a meeting, the convenience of storage and the role of informal spaces.
Ergonomics, glare, sound, circulation and maintenance inform the choices. Durable finishes, retained furniture and efficient lighting can be reviewed against your priorities and the agreed scope.
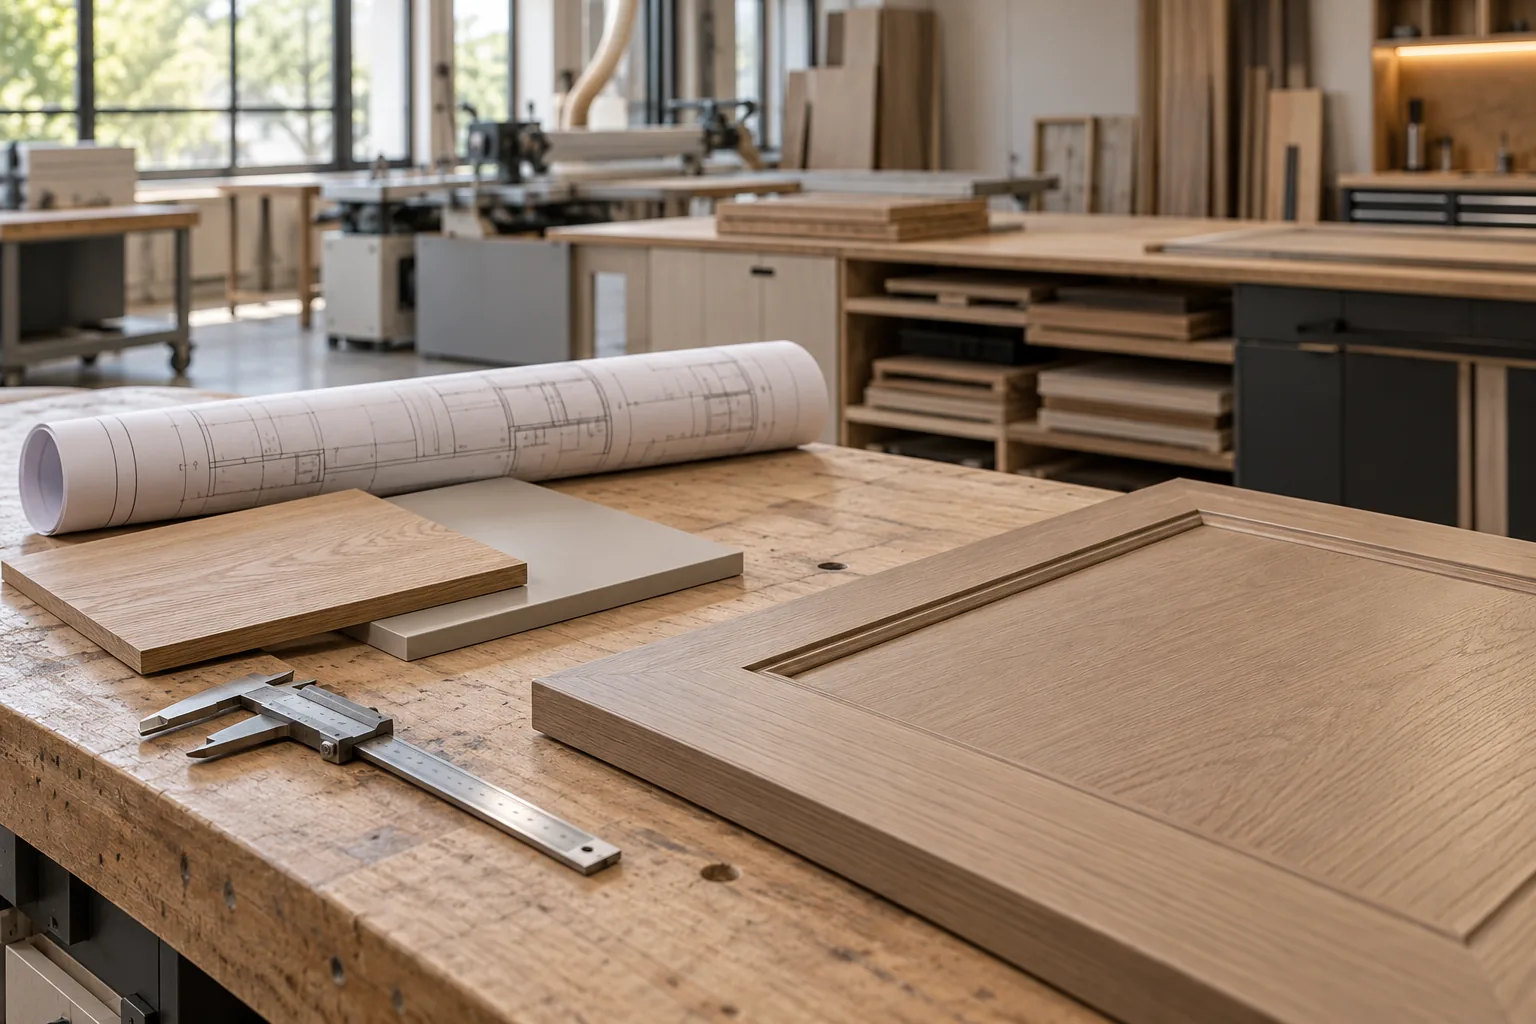
OFFICE INTERIOR COSTS IN BANGALORE
Two offices of the same size can need very different investments. A bare shell, a partly fitted premises and an occupied office renovation each start from a different position.
We review your priorities and develop an itemised estimate. Any per-square-foot comparison should state the measured area, furniture quantities, service works, taxes and exclusions. Design changes and upgrades are reviewed against the approved scope.
Discuss Your Office Budget ↗| Cost driver | What we review |
|---|---|
| Property condition | Bare shell, existing finishes, demolition and retained services. |
| Workplace capacity | Workstations, cabins, meeting rooms, shared spaces and storage. |
| Furniture & finishes | Modular or bespoke elements, materials, hardware and specifications. |
| Acoustics & privacy | Partition types, doors, room separation and specified treatments. |
| Services & technology | Lighting, electrical, cooling, data, AV and specialist packages in scope. |
| Access & phasing | Building rules, working hours, deliveries and occupied-site constraints. |
Final pricing follows approved drawings, quantities and specifications. Share a floor plan and brief for a project-specific discussion.
OUR DESIGN & DELIVERY PROCESS
Each stage connects the business brief to the work on site.
Share your floor plan, location, headcount, attendance model, budget and target move-in date. We review the site conditions and priorities together.
Layouts test circulation, seating, meeting capacity, support spaces and future needs. The concept and initial estimate establish a direction for approval.
Materials, 3D views, technical drawings and an itemised bill of quantities record the agreed design. Service interfaces and exclusions are clarified.
Approved furniture enters production while site works, deliveries and installation follow the agreed sequence and access arrangements.
We check fit, finish and function, record handover observations and share the applicable care and warranty information defined in your agreement.
TIMELINES, MOVE-INS & RENOVATIONS
We discuss the intended move-in date alongside possession, approvals, design decisions and the site’s starting condition. Procurement, custom furniture and specialist works need to sit within the same programme.
For an occupied office, we review whether work can be divided into phases. Staff movement, temporary work areas, dust, noise, access restrictions and service interruptions need an agreed plan before execution.
A WORKPLACE THAT CAN EVOLVE
Growth, hybrid attendance and changing team structures can alter what an office needs. We can explore repeatable furniture, adaptable layouts and consistent material specifications as part of the design brief.
For multiple offices, share the locations and rollout sequence. Common design standards can establish a shared identity, while each property still needs its own site assessment, services review and delivery plan.
Discuss growth or multiple locations ↗CORPORATE INTERIORS ACROSS BANGALORE
Our studio is based in Seegehalli on Whitefield Hoskote Road. We welcome office briefs across Bangalore, including Whitefield, Outer Ring Road, Marathahalli, Bellandur, Sarjapur Road, HSR Layout, Electronic City and North Bangalore.
Share the property address, approximate area and brief so we can review feasibility, access and delivery arrangements. For retail, hospitality or other customer-facing businesses, explore our Commercial Interiors service ↗.
Bring your headcount, working model, budget and intended move-in date. We’ll discuss the space and the next steps.
+91 99020 18147 ↗WORKPLACE QUESTIONS
The agreed scope can cover workplace planning, design concepts, visualisations, drawings, material selection, procurement, furniture production, site coordination, installation and handover. Civil work, building services, technology, signage and specialist packages must be specifically listed in the proposal.
We welcome briefs for startups, corporate and regional offices, technology teams, consulting firms, coworking spaces and office renovations. Tell us the area, headcount, location and requirements so we can discuss an appropriate scope.
The estimate depends on measured area, shell condition, seating density, meeting-room requirements, furniture, finishes and service works. We prepare an itemised proposal around the brief. Compare quotations using the same area basis, quantities, specifications, taxes and exclusions rather than a headline rate alone.
The schedule depends on design approvals, site possession, landlord permissions, specialist coordination, procurement and production. A programme is developed for the agreed scope and site conditions. Share your move-in target at the first discussion so dependencies can be reviewed early.
We can assess phased execution after reviewing occupancy, access, noise, dust, temporary seating and service shutdowns. Some work may require out-of-hours access or temporary relocation. The practical sequence is agreed after the site and scope are understood.
Yes. Share expected attendance, peak occupancy, team adjacencies and growth assumptions. We can explore shared desks, focus rooms, collaboration areas and adaptable furniture arrangements while retaining necessary circulation and support space.
Furniture dimensions, seating requirements, screen positions and lighting are considered in the brief. Acoustic treatments and separation can be specified for suitable areas. Specialist acoustic performance requirements, testing or certifications need to be explicitly scoped with the appropriate consultant.
We coordinate included service interfaces with the relevant contractors and consultants. Responsibility for design, approvals, installation and testing must be established for each package. Regulated systems and statutory permissions require the appropriate qualified parties; these are not automatically included in an interior quote.
Yes. Share your brand manual, colours, signage standards and workplace policies. We translate the relevant elements into arrival spaces, materials, furniture and details while considering day-to-day use and maintenance.
We can review their condition, dimensions and suitability alongside the new layout. Retaining serviceable items, choosing durable finishes and specifying efficient lighting where included can inform the brief. Any environmental certification or quantified performance target requires a separately defined assessment.
We welcome office interior enquiries across Bangalore, including Whitefield, Outer Ring Road, Marathahalli, Bellandur, Sarjapur Road, HSR Layout, Electronic City and North Bangalore. Share the exact site address so access and delivery arrangements can be reviewed.
A floor plan, site photographs, approximate area, team size, working model, budget range and target move-in date are useful. Include landlord fit-out guidelines, existing service information and any furniture or equipment you want to retain.
Coverage, exclusions, manufacturer terms and service arrangements are documented in the project agreement. Ask for item-specific information for furniture, hardware, finishes and specialist systems when reviewing the scope.
YOUR PEOPLE. YOUR NEXT CHAPTER.
Tell us about the office you are planning. Include the location, approximate area, headcount, budget and move-in target so we can begin with a useful brief.
Prefer to call? +91 99020 18147 ↗