
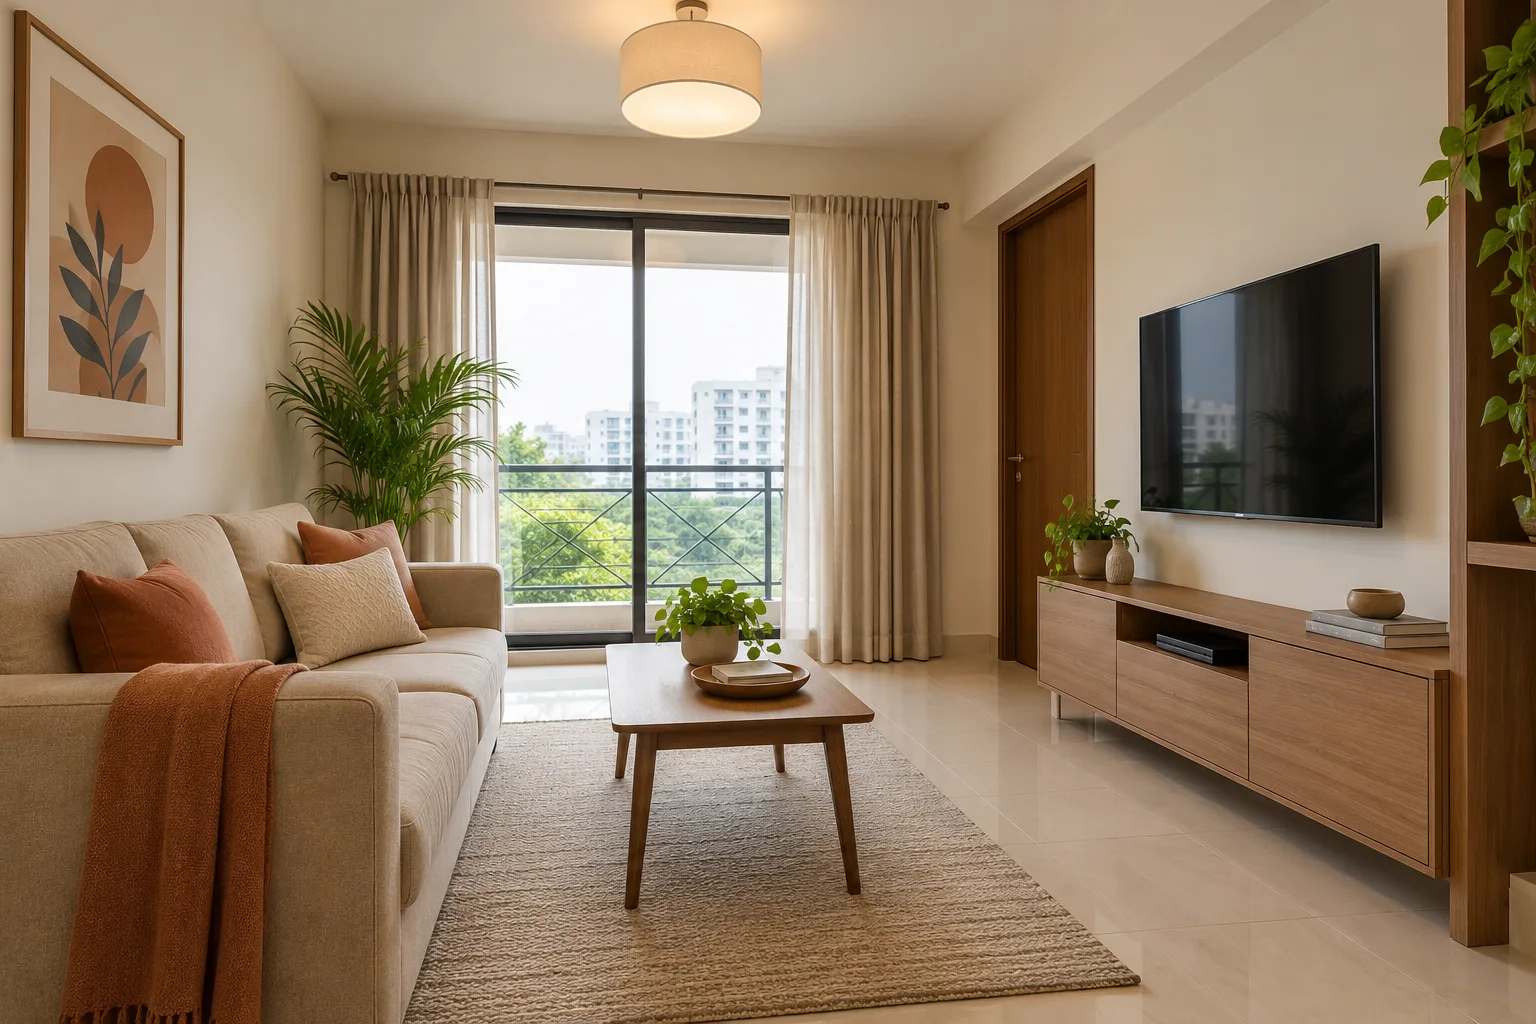
HOME INTERIORS IN BANGALORE
Residential interior designers
in Bangalore.
Thoughtfully designed homes.
Precisely executed.
From a first apartment to a family villa, your home should make everyday life easier. Foyer2Attic brings personalised residential design, in-house carpentry and turnkey execution together for homeowners across Bangalore (Bengaluru).
Plan My Bangalore Home ↗Speak to the studio · +91 99020 18147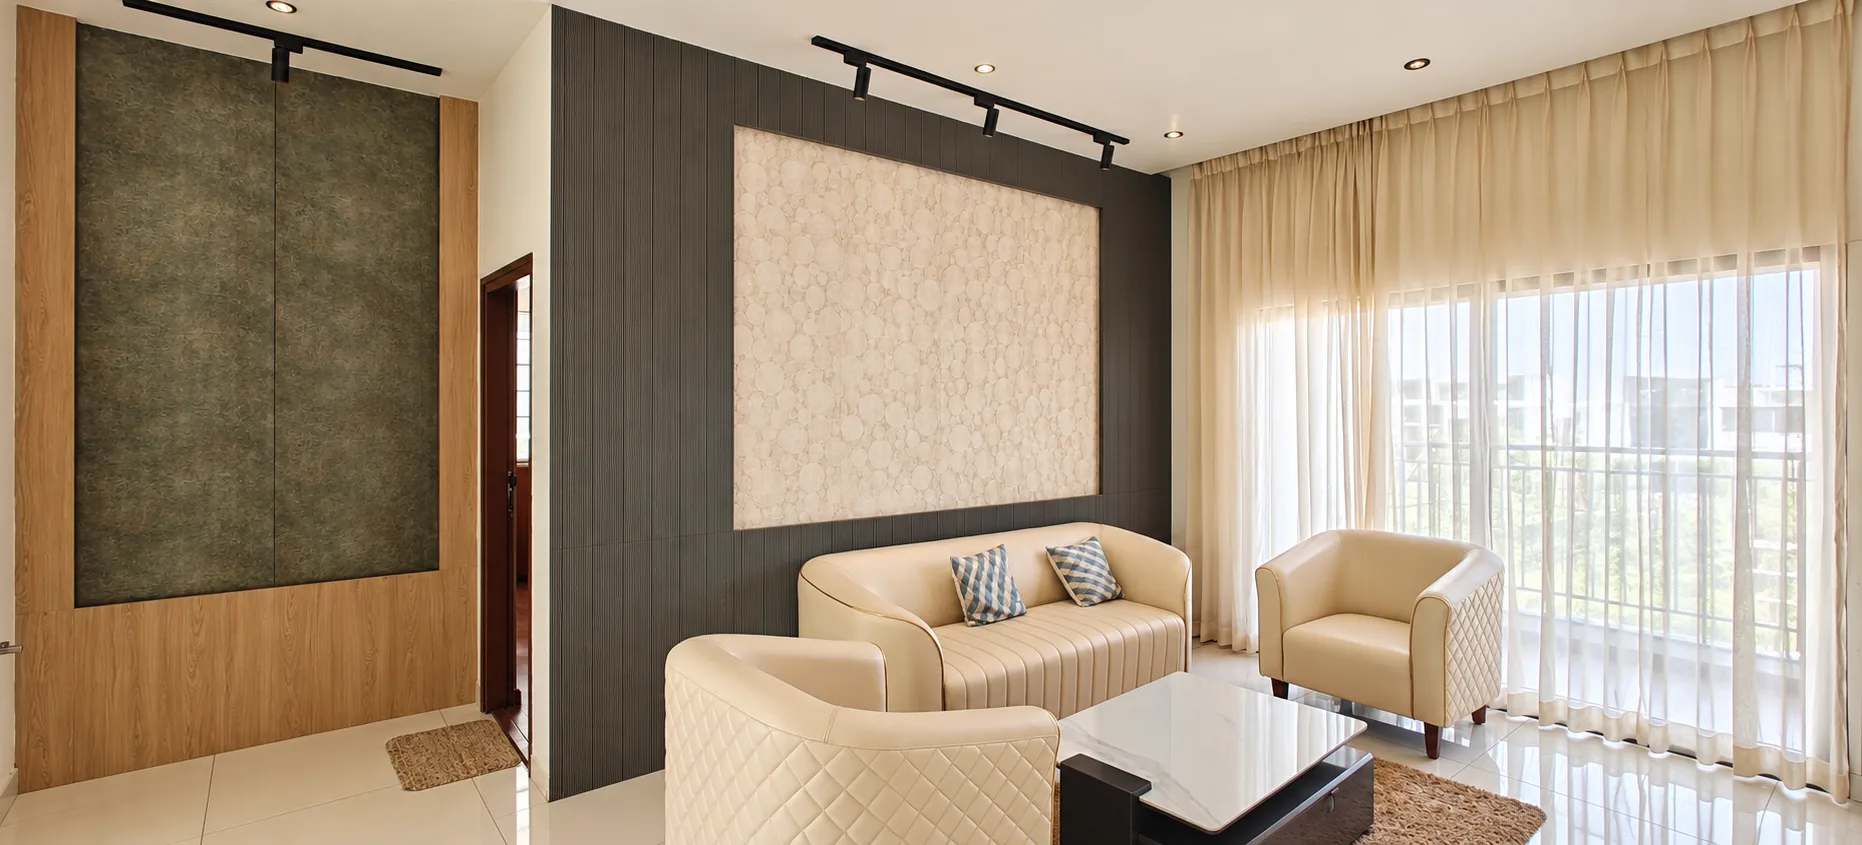
Personalised designModular & bespoke carpentryTurnkey execution10-year warranty*
A HOME FOR EVERY VISION
Different starting points.
The same care in every detail.
Explore Essential, Expression, Signature and Atelier for your Bangalore home. Start with an investment range, then decide which rooms, materials and site works belong in your proposal.
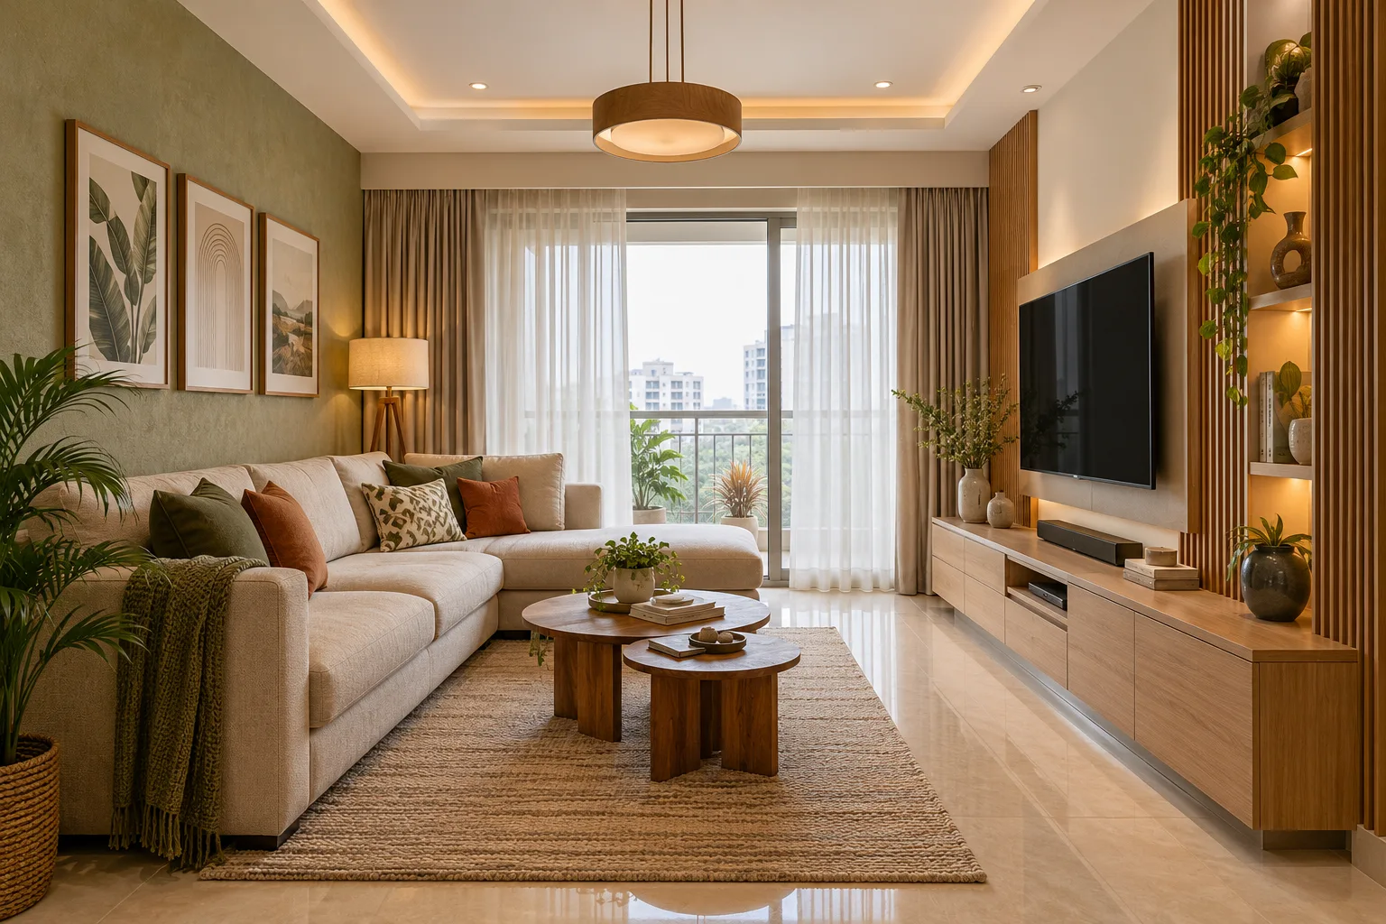
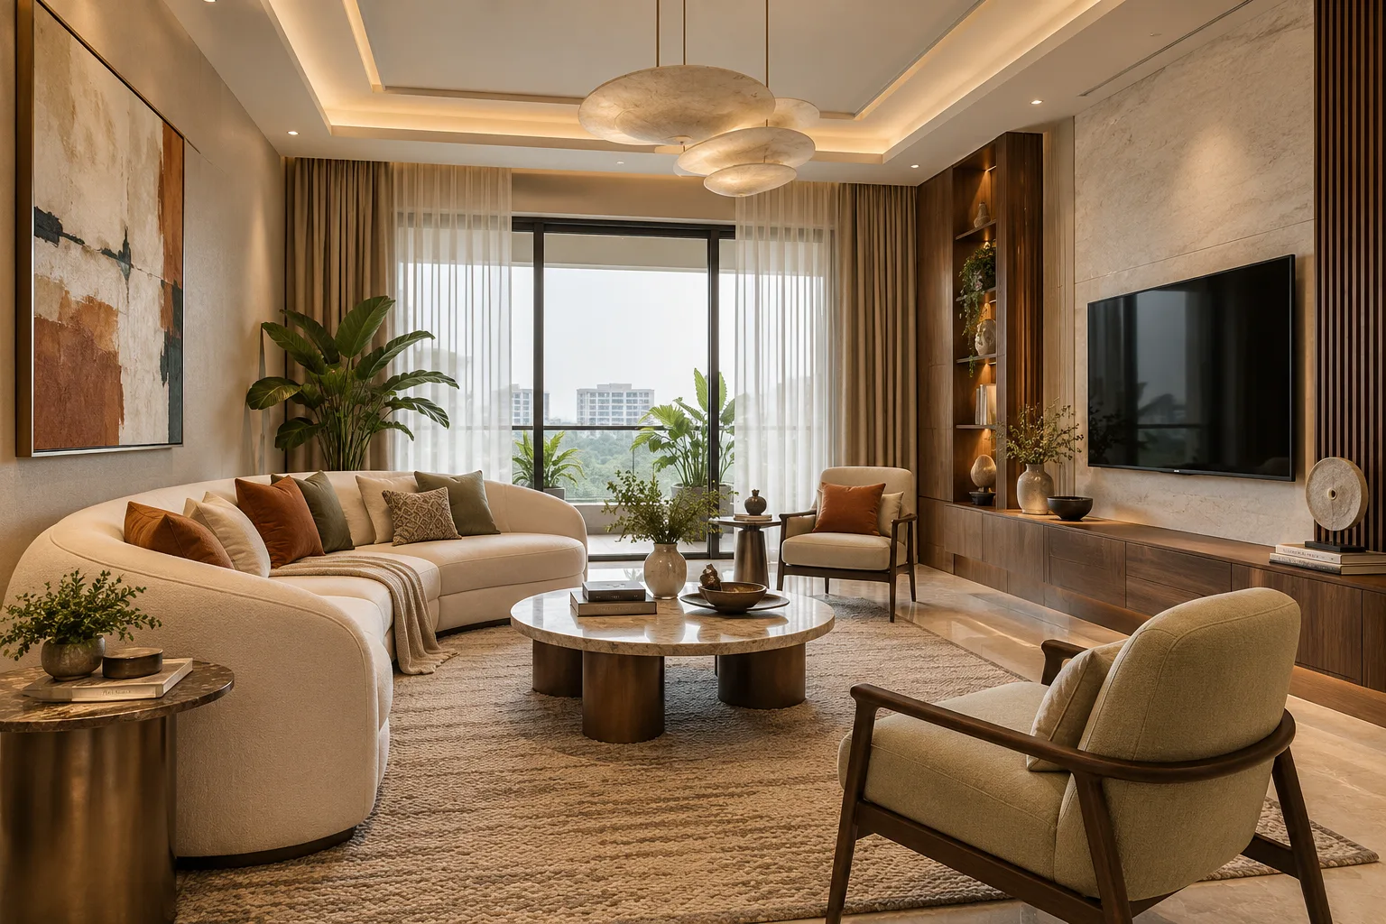
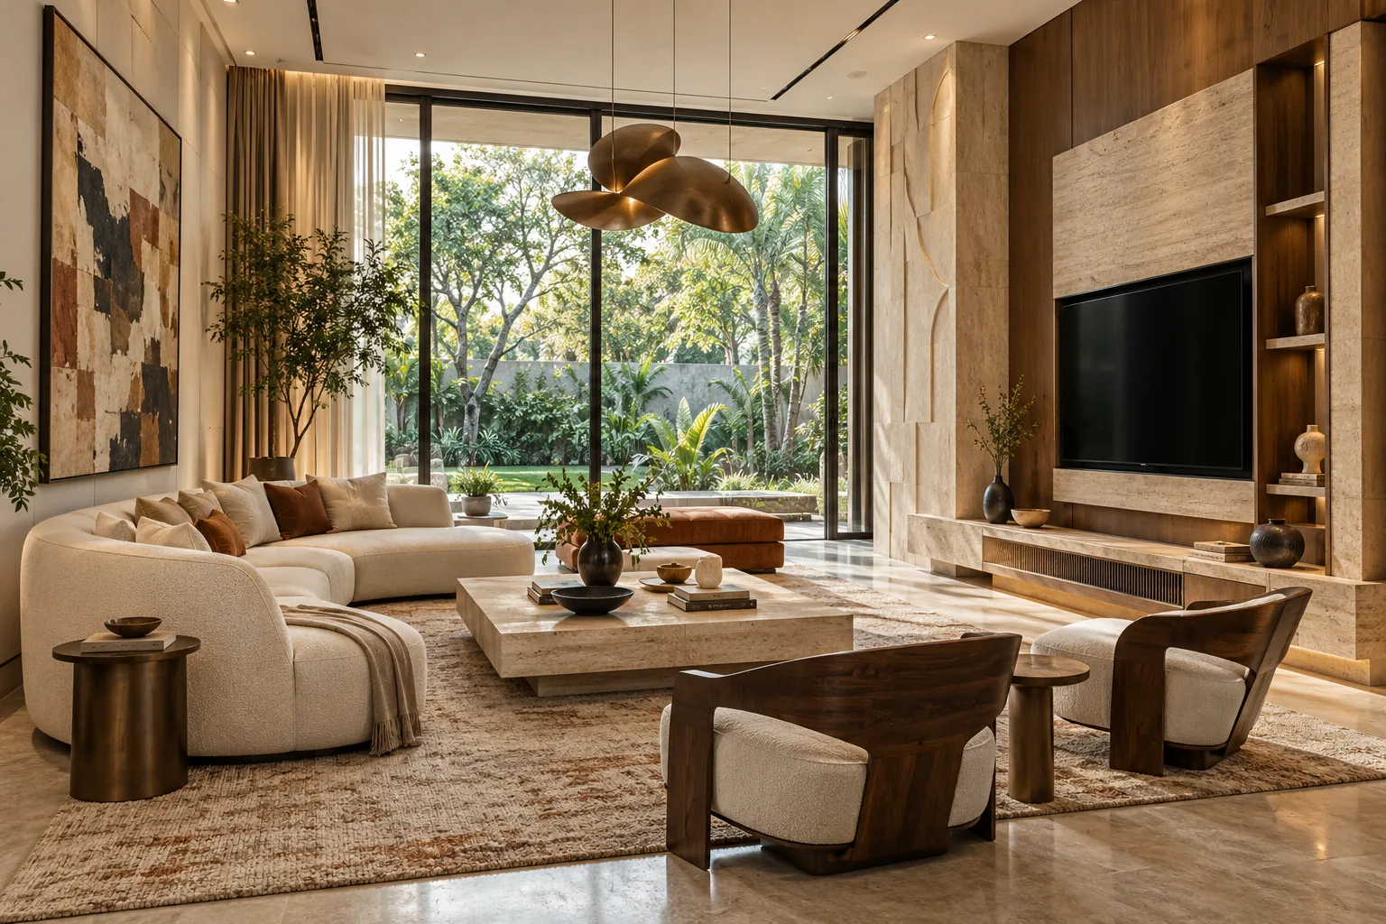
Budget ranges are indicative. Your final proposal depends on the agreed scope, materials and customisation. Ranges are indicative; inclusions, materials and site conditions are confirmed in your project proposal.
PLANNING A 3 BHK IN BANGALORE?
Compare the scope.
Understand the investment.
A bedroom count is not a quotation. Begin with the kitchen, wardrobes and essential storage, then decide how much of the living, dining, bedrooms and site work to include.
For a ₹12–25 lakh planning budget, prioritise the spaces you use most and ask the team to map the scope to your floor plan. This is a budget discussion, not a fixed package or a promise that every item will fit.
Request an itemised estimate ↗What changes your estimate?
Cabinetry quantities
Kitchen dimensions, wardrobe sizes, lofts, internal storage and custom units.
Materials & hardware
Board specifications, surface finishes, hinges, drawer systems and accessories.
Site works & services
Ceilings, lighting, painting, civil changes and electrical or plumbing alterations.
Furniture & finishing
Loose furniture, furnishings and appliances, where separately included in your scope.
THE FOYER2ATTIC ADVANTAGE
Design to drawing.
Factory to your home.
In-house manufacturing in Bangalore connects approved design details with carpentry production. Modular cabinetry and bespoke pieces are specified for your home, then coordinated with installation and site finishing.
Explore our design and execution approach ↗Decisions you can review
Before production
Approve layouts, 3D views, materials, hardware and production drawings for the relevant work.
During installation
Coordinate site readiness and review alignment, fit, finish and operation through quality checks.
At handover
Review the agreed scope, record outstanding items and understand care instructions and warranty coverage.
APARTMENTS, VILLAS & RENOVATIONS
Bangalore homes.
Designed for the way you live.
A compact 2 BHK may need storage without crowded walkways. A 3 BHK might need a guest room that doubles as a workspace. A villa calls for connected spaces across floors. We plan around your actual rooms and routines.
For a new apartment, align design approvals with possession and society access. For an existing home, begin by assessing what can stay. In both cases, the floor plan, usable storage, daylight and ease of maintenance guide the design.
Explore our complete residential approach ↗Before work begins
Your possession & move-in dates
Align design decisions and site readiness with the dates that matter to you.
Apartment & community access
Discuss society permissions, working hours, lift use and protection of shared areas.
Existing services & site conditions
Review electrical points, plumbing, wall conditions and renovation constraints before finalising the scope.
A clear scope & estimate
Approve materials, drawings and an itemised bill of quantities before the relevant work proceeds.
DESIGN DIRECTIONS FOR YOUR HOME
Connected spaces.
Individual character.
Explore ideas for the rooms you use every day, from welcoming shared spaces to quieter corners for rest and focus.
Living & dining
A comfortable place to gather.
Seating, circulation, TV walls, crockery storage and lighting planned as one connected space.
Kitchens & utility
Designed around your daily rhythm.
Practical work zones, accessible storage and finishes selected for the way your household cooks.
Bedrooms & wardrobes
A quieter, more personal retreat.
Wardrobes, dressing areas and bedside details that bring useful storage and visual calm together.
Study & children’s rooms
Room for work, learning and change.
Work surfaces, lighting and adaptable storage considered alongside the rest of your home.
Also planned around you: foyers, puja corners, custom storage and bathroom renovations, where included in the agreed scope.
ONE TEAM, FROM IDEA TO INSTALLATION
Design thoughtfully.
Execute with clarity.
Our residential interior design and turnkey execution services bring planning, modular and bespoke carpentry, site coordination and handover into one agreed project.
Space planning & 3D design
Layouts and visualisations help you understand the home before it takes shape.
Materials & production documents
Finishes, hardware, technical drawings and the bill of quantities make decisions concrete.
Production & site coordination
Approved carpentry and site works are coordinated through installation.
Quality checks & aftercare
Fit, finish and function are reviewed before handover, with warranty information for covered work.
Civil work, ceilings, painting, electrical, plumbing, furnishings, appliances and décor are included only where specified in your proposal. *Warranty coverage and exclusions are defined in your project agreement.
YOUR PROJECT, STEP BY STEP
A clear path
to coming home.
From your first discussion to handover, each stage makes the next decision easier.
- 01
Requirements
Tell us about your home, household, style preferences, budget, and intended move-in date.
- 02
Estimate
We outline the proposed scope and initial investment based on your requirements.
- 03
Onboarding
We align on the brief, engagement terms, and next steps.
- 04
3D Design
Layouts, design concepts, materials, and 3D views help you understand the proposed home. Final drawings and the bill of quantities are approved before production.
- 05
Modular & Bespoke Execution
Approved designs move into production, coordinated site work, and installation.
- 06
Quality Checks
We review materials, workmanship, fit, finish, and function across the agreed scope.
- 07
Handover
We walk you through the completed work and record any remaining observations for closure.
- 08
10-Year Warranty
You receive applicable warranty details, including coverage, exclusions, and support information.
RESIDENTIAL INTERIORS ACROSS BANGALORE
A citywide service.
A personal brief.
Planning a home in Sarjapur Road, Bellandur, Marathahalli, HSR Layout, Electronic City, Indiranagar, Hebbal, Yelahanka or elsewhere in Bangalore? Share your address, floor plan and move-in goal so we can discuss the project.
Delivery access, society permissions and permitted working hours are reviewed for your property before execution is scheduled.
LOOKING SPECIFICALLY AT WHITEFIELD?
Explore our local home interiors page.
Find Whitefield-focused planning guidance, studio directions and a consultation route for your East Bangalore home.
Residential interiors in Whitefield ↗Our complete residential service ↗MEET YOUR BANGALORE DESIGN TEAM
Start with a conversation.
Bring your floor plan.
Our studio is based in Seegehalli on Whitefield Hoskote Road. Call ahead to arrange a discussion about your home, budget and preferred schedule.
Foyer2Attic Design StudioB1301, Parkway Tivoli
Whitefield Hoskote Road
Seegehalli, Bangalore - 560067
MAKE YOUR FIRST MEETING COUNT
A few things to bring along
- Your floor plan and property location
- Possession or intended move-in date
- Must-have storage and room requirements
- An approximate investment range
- A few images that reflect your taste
Share your Bangalore property name and locality so we can discuss site access and execution arrangements. Meetings at the Seegehalli studio are by prior appointment.
Read our Google reviews ↗Meet the Foyer2Attic team ↗YOUR QUESTIONS, CONSIDERED
Home interiors
in Bangalore.
What do your residential interior designers in Bangalore handle?
We plan apartment, villa and independent-home interiors, combining layouts, 3D design, modular kitchens, wardrobes and bespoke carpentry with agreed site works, installation and handover. Your proposal defines the rooms and services included.
How much do 2 BHK and 3 BHK interiors in Bangalore cost?
Cost depends on cabinetry quantities, materials, hardware, room sizes and the extent of site work. Our Essential, Expression, Signature and Atelier offering ranges provide an initial planning reference. A 3 BHK with selected woodwork has a different scope from a complete renovation; request an itemised estimate for your floor plan.
What is the difference between modular furniture and turnkey interiors?
Modular furniture covers planned cabinetry such as kitchens and wardrobes. Turnkey interiors coordinate a wider agreed scope, which may include design, carpentry, ceilings, electrical work, painting, installation and quality checks. Compare the bill of quantities and exclusions when reviewing proposals.
Which parts of Bangalore can I enquire from?
We welcome enquiries across Bangalore, including Whitefield, Sarjapur Road, Bellandur, Marathahalli, HSR Layout, Electronic City, Indiranagar, Hebbal and Yelahanka. Share your exact property address so we can review site access, scope and scheduling.
Do you manufacture your own carpentry?
Foyer2Attic combines in-house manufacturing in Bangalore with site installation. Approved production drawings, materials and hardware specifications guide the carpentry. Bespoke details and site finishing are coordinated with the agreed design.
Can you renovate an existing Bangalore home?
Yes. We assess existing cabinetry, flooring and services before recommending what to retain, repair or replace. Occupied homes require a discussion about dust, access, temporary storage and whether the work can be phased.
How long does a home interior project take?
Design approvals, procurement, production, site readiness, society working hours and the agreed scope determine the programme. Share possession and move-in dates early; the team will agree a project-specific schedule rather than assume a fixed duration for every home.
What is excluded from the initial budget?
Civil work, ceilings, electrical and plumbing alterations, lighting, painting, loose furniture, furnishings, appliances and décor are included only where specified. Check quantities, material specifications, applicable taxes and exclusions in the written proposal before approving it.
Where can I meet your Bangalore team?
Our studio is at B1301, Parkway Tivoli, Whitefield Hoskote Road, Seegehalli, Bangalore 560067. Call +91 99020 18147 to arrange a meeting and bring your floor plan, requirements and approximate budget.
What support do you offer after handover?
Our 10-year warranty applies to eligible work under the project agreement. Coverage, conditions, exclusions and the process for requesting support are documented for your project.
PLAN WITH A LITTLE MORE CLARITY
Useful reads.
Before you begin.
YOUR BANGALORE HOME STARTS HERE
Tell us what
home means to you.
Share your property details and the spaces you would like us to design. We’ll discuss your requirements, budget and next steps.
Prefer to speak with us?
Call +91 99020 18147 ↗