SALONS · SHOPS · RESTAURANTS / PUNE

Commercial interiors in Pune.
Spaces your customers connect with.

Your brand, brought to life.
Your business, thoughtfully planned.

A welcoming salon, a shop that invites discovery, a restaurant with its own character. Foyer2Attic combines brand-led design, practical layouts and bespoke fixtures with an agreed execution plan for your Pune premises.

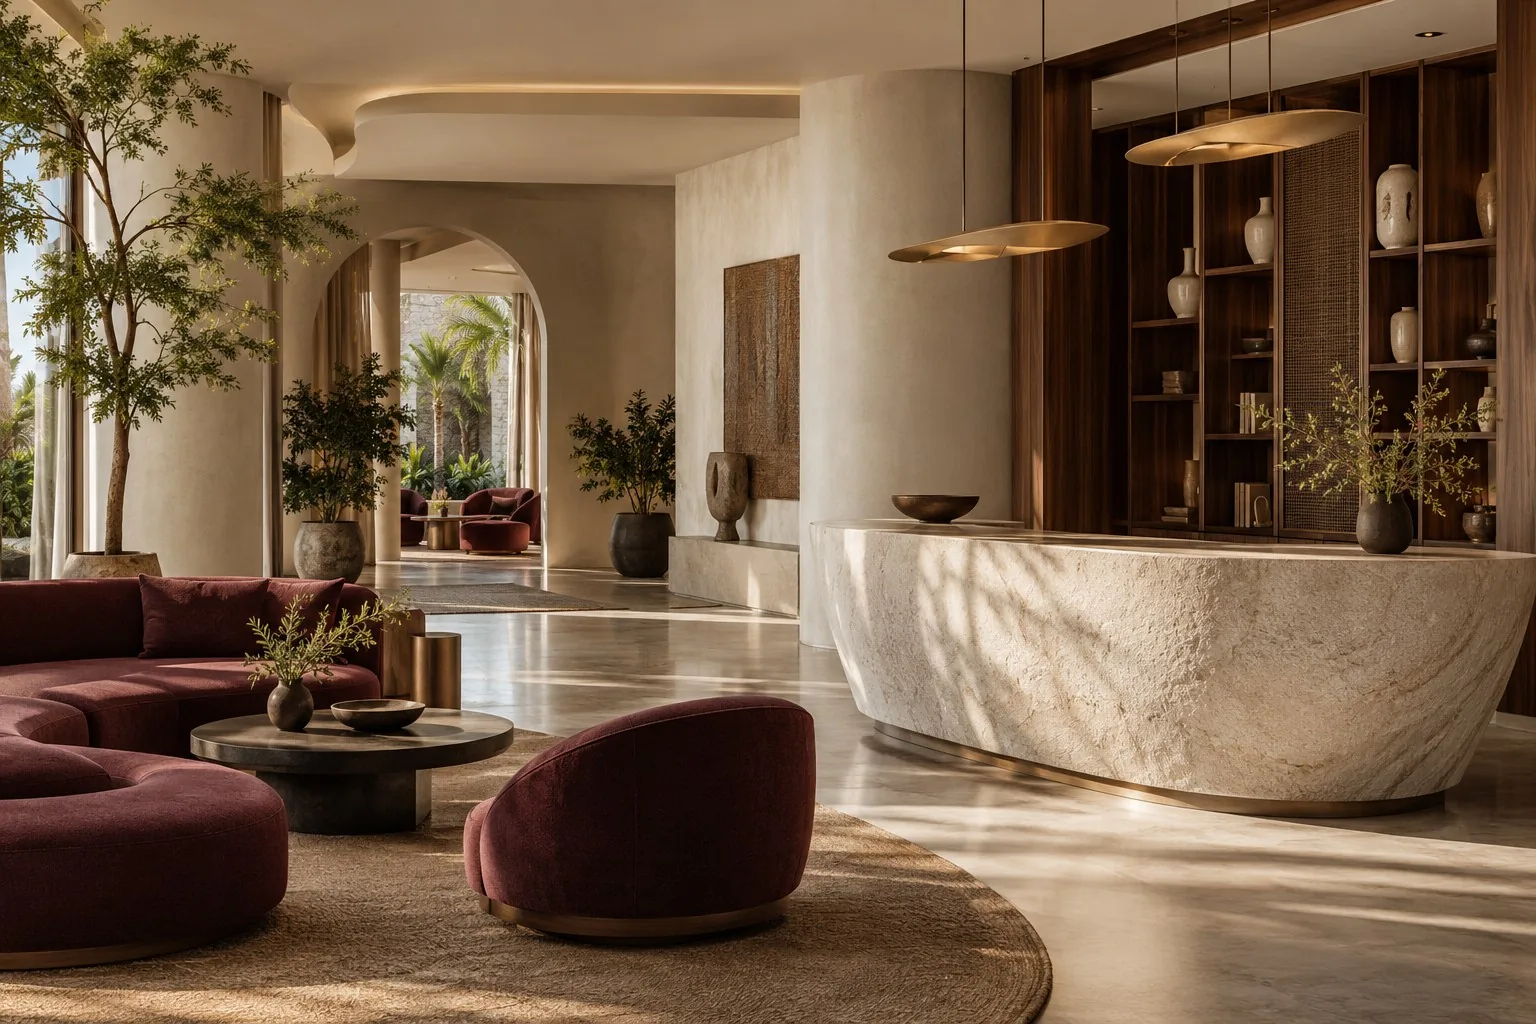
Reception lounge with a curved stone counter, burgundy seating, arched doorway and illuminated display shelves.
Design Concept
Customer-focused planningBrand-led designModular & bespoke fixturesScope-led execution

A SPACE THAT SUPPORTS THE BUSINESS

Make an impression.
Make every day work better.

Your interior shapes how people discover, experience and remember your business.

We start with the operating brief: what you sell or serve, who visits, how long they stay and what your team needs behind the scenes. The layout connects that journey before we develop the material palette and visual character.

Whether you are opening a new outlet in Baner, refreshing a salon in Kalyani Nagar or planning a café in Viman Nagar, the actual floor plan, existing services and opening priorities guide the proposal.

COMMERCIAL SPACES WE DESIGN

Different experiences.
One clear purpose for each.

Design choices follow the customer journey and the practical demands of your business.

Salons & beauty spaces

A better flow, from welcome to styling.

Reception, waiting, styling stations, mirrors, wash areas and product display planned around appointments, staff movement and equipment needs. Storage and cleanable surfaces support the daily service routine.

Shops & retail stores

Let the products lead the experience.

Browsing routes, merchandise visibility, flexible shelving, trial areas, checkout and stock storage arranged to make shopping comfortable and service efficient.

Restaurants & cafés

Set the mood. Keep service moving.

Guest seating, counters, queueing and service circulation coordinated with your dining concept. Kitchen equipment, extraction, drainage and other specialist interfaces are clarified before the fit-out scope is agreed.

Showrooms & boutiques

Give each collection room to be seen.

Display walls, feature fixtures, consultation seating, lighting and trial spaces shaped around your products, brand standards and customer journey.

Spas & wellness spaces

Make calm part of the experience.

Arrival, treatment rooms, changing and support storage planned with privacy, cleaning needs and the service sequence in mind. Wet-area and equipment requirements inform materials and technical coordination.

Experience centres & family destinations

Create moments of discovery.

Demonstration zones, reception, parent or visitor seating and back-of-house storage connected through a clear layout. Specialist equipment and its installation responsibilities are defined in the brief.

THE DETAILS CUSTOMERS FEEL

Easy to explore.
Comfortable to use.

Retail needs visible merchandise and intuitive routes. Salons need useful spacing, flattering task lighting and accessible service storage. Restaurants need a balance of atmosphere, seating comfort and efficient service movement.

Durability and maintenance matter across all three. We discuss cleaning routines, wet zones, high-contact surfaces and access to concealed services before finishes and joinery are approved.

OUR DESIGN & EXECUTION SERVICES

From your first brief
to the final details.

Your written proposal identifies the services, works and specialist interfaces included.

Space planning & customer flow

Arrival, browsing, waiting, service points and staff routes considered together before finishes are selected.

Brand direction & 3D design

Materials, colours, lighting and bespoke features translated into agreed visualisations for review.

Production drawings & BOQ

Dimensions, quantities, material specifications and exclusions recorded so you can evaluate the scope.

Modular & bespoke fixtures

Counters, displays, cabinetry, service stations and storage detailed for production and the site.

Fit-out & installation coordination

Partitions, ceilings, flooring, painting and associated services coordinated where included in your proposal.

Quality checks & handover

Fit, finish and function reviewed, observations recorded, and applicable care and warranty details shared.

COMMERCIAL INTERIOR COSTS IN PUNE

Understand the scope.
Plan the investment.

Square footage is only the starting point. An existing shop with reusable fixtures needs a different budget from a bare-shell restaurant with extensive services or a salon with new wash stations.

We develop an itemised estimate around your floor plan and priorities. Compare quantities, specifications, inclusions and exclusions when reviewing proposals, rather than relying on a single square-foot rate.

Discuss Your Scope & Budget
What shapes your fit-out estimate?
Cost driverWhat to clarify
Site conditionBare shell, demolition, retained fixtures and surface preparation.
Fit-out quantitiesCounters, displays, partitions, service stations and storage.
Materials & lightingFinish specifications, hardware, fixtures and lighting requirements.
Services & equipmentElectrical, plumbing, cooling, extraction and specialist packages.
Pune deliveryTransport, unloading, local installation and site-access arrangements.
Programme & approvalsPhasing, permitted hours, procurement and opening preparations.

Final pricing, taxes, exclusions and responsibilities are confirmed in the project proposal.

CRAFT CONNECTED TO DESIGN

Bespoke fixtures.
A coordinated Pune fit-out.

Our Bangalore manufacturing supports modular and bespoke carpentry, including display units, counters and service storage. Approved drawings and specifications guide production.

For Pune projects, manufacturing, transport, site readiness and local installation arrangements are reviewed together. The delivery team, partner responsibilities and quality-check milestones are agreed for your site.

Explore the Foyer2Attic approach

Approve before production

Review layouts, visualisations, materials, hardware and production drawings.

Coordinate before delivery

Confirm measurements, unloading, storage, access windows and readiness for installation.

Review before handover

Check alignment, operation, fit and finish; record observations and applicable warranty terms.

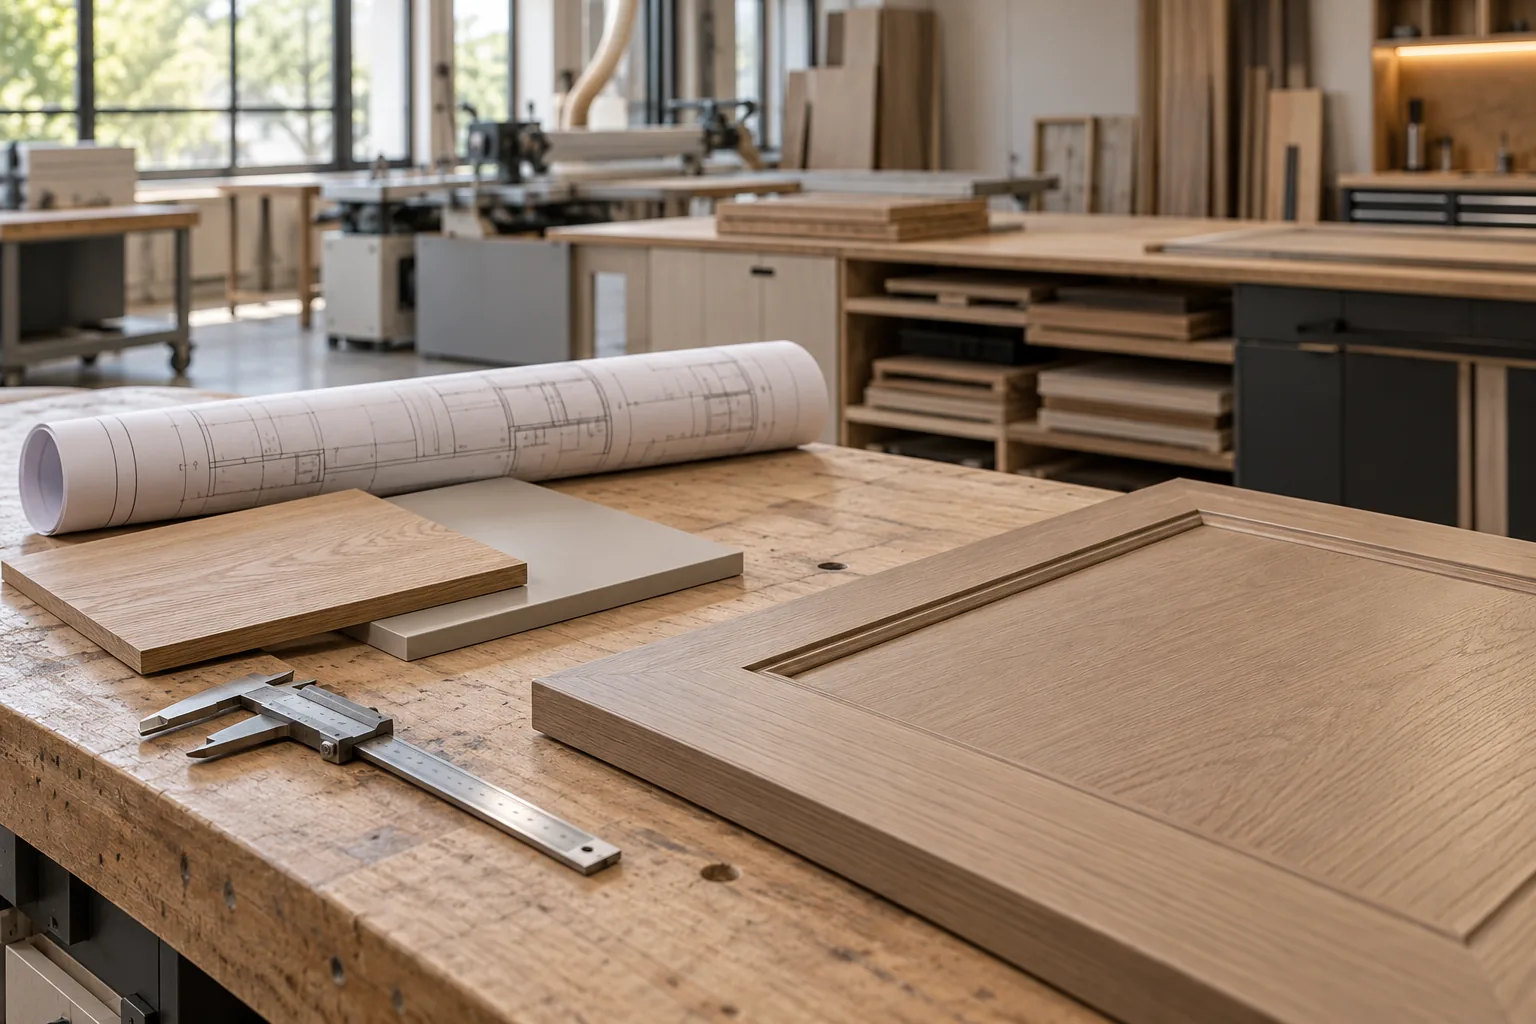
Timber cabinet door, measuring tools and rolled drawings on a carpentry workshop bench.
Design Concept · Materials and production detailing

THE COMMERCIAL FIT-OUT JOURNEY

Clear decisions.
A shared plan for opening.

  1. Brief & site assessment

    Review your business, premises, existing conditions, budget and target opening date.

  2. Layout & design direction

    Plan customer and staff movement, service zones, fixtures and brand expression.

  3. Drawings, specifications & estimate

    Review the agreed visualisations, technical details and itemised BOQ before approvals.

  4. Production & site coordination

    Sequence carpentry production, procurement, transport and included site works.

  5. Installation & quality checks

    Coordinate installation and review workmanship and function against the approved scope.

  6. Handover & care

    Record observations, review pending items and share care and applicable warranty information.

NEW OUTLETS & REFURBISHMENTS

Protect the opening plan.
Understand what depends on what.

Share landlord or building-management fit-out guidelines early. Working hours, delivery access, utilities, signage and specialist approvals can affect the sequence alongside design decisions and material lead times.

For a trading shop, salon or restaurant, we assess whether phased work is practical. Dust, noise, customer separation and service shutdowns determine which activities can happen while you remain open.

COMMERCIAL INTERIORS ACROSS PUNE

Your next address.
A brief shaped around the site.

Baner · Balewadi · Wakad · Aundh · Kothrud · Shivajinagar · Koregaon Park · Kalyani Nagar · Viman Nagar · Kharadi · Hadapsar · Pimpri-Chinchwad.

These are enquiry areas, not branch locations. Share your exact address so project feasibility, access and delivery arrangements can be reviewed.

Start with a conversation

Share your floor plan, photographs, business type, approximate area, budget and intended opening date. We can begin by reviewing the brief remotely.

+91 99020 18147
hello@foyer2attic.com

BEFORE WE BEGIN

Pune commercial interiors.
Your questions, answered.

What commercial spaces do you design in Pune?

We welcome briefs for salons, beauty spaces, shops, retail showrooms, boutiques, restaurants, cafés, spas and customer experience spaces. Each project is reviewed for its location, business needs and delivery scope.

How much do shop, salon or restaurant interiors in Pune cost?

The estimate depends on measured area, site condition, materials, custom fixtures, services and equipment interfaces. A salon and a restaurant of the same area need different work. Share a floor plan and brief for an itemised proposal, with taxes and exclusions stated.

Do you offer turnkey commercial interiors in Pune?

Design, drawings, procurement, carpentry and fit-out coordination can form one agreed scope. Manufacturing, transport, local installation and specialist responsibilities are confirmed for the Pune site before execution.

Can you renovate an existing shop or salon?

Yes, we can assess what to retain, repair and replace. Phasing depends on customer access, dust, noise, storage, service shutdowns and permitted working hours. Some work may require a temporary closure.

Do you handle restaurant kitchen and salon equipment?

We plan the interior around equipment specifications and coordinate interfaces within the agreed scope. Equipment supply, specialist kitchen design, extraction, gas, cooling, plumbing and other packages are included only if expressly listed.

Which Pune locations can I enquire about?

We welcome enquiries from Baner, Balewadi, Wakad, Aundh, Kothrud, Shivajinagar, Koregaon Park, Kalyani Nagar, Viman Nagar, Kharadi, Hadapsar and Pimpri-Chinchwad. Share the exact premises address so access and delivery feasibility can be reviewed.

How long does a commercial fit-out take?

Design approvals, landlord permissions, site readiness, material procurement, manufacturing, transport and specialist works determine the programme. Share your opening target early so the team can develop a project-specific schedule.

Can you work with franchise or brand guidelines?

Yes. Share approved layouts, brand standards, fixture details and equipment specifications. We review the adaptations needed for the Pune premises and document materials and production details for approval.

Are permissions and specialist approvals included?

Landlord, building-management and statutory responsibilities are identified at the start. Required submissions, specialist consultants and testing are included only where specified. A design proposal does not itself establish approval or certification.

What should I share for a consultation?

Send the location, floor plan, site photographs, approximate area, business type, budget range and planned opening date. For renovations, include what you want to retain and any building fit-out guidelines.

A NEW CHAPTER FOR YOUR BUSINESS

Let's plan your
Pune commercial space.

Tell us about your salon, shop, showroom, restaurant or café. Include the location, approximate area, budget and opening target so we can discuss a useful next step.

BEGIN YOUR DESIGN JOURNEY

Tell us about your space.