
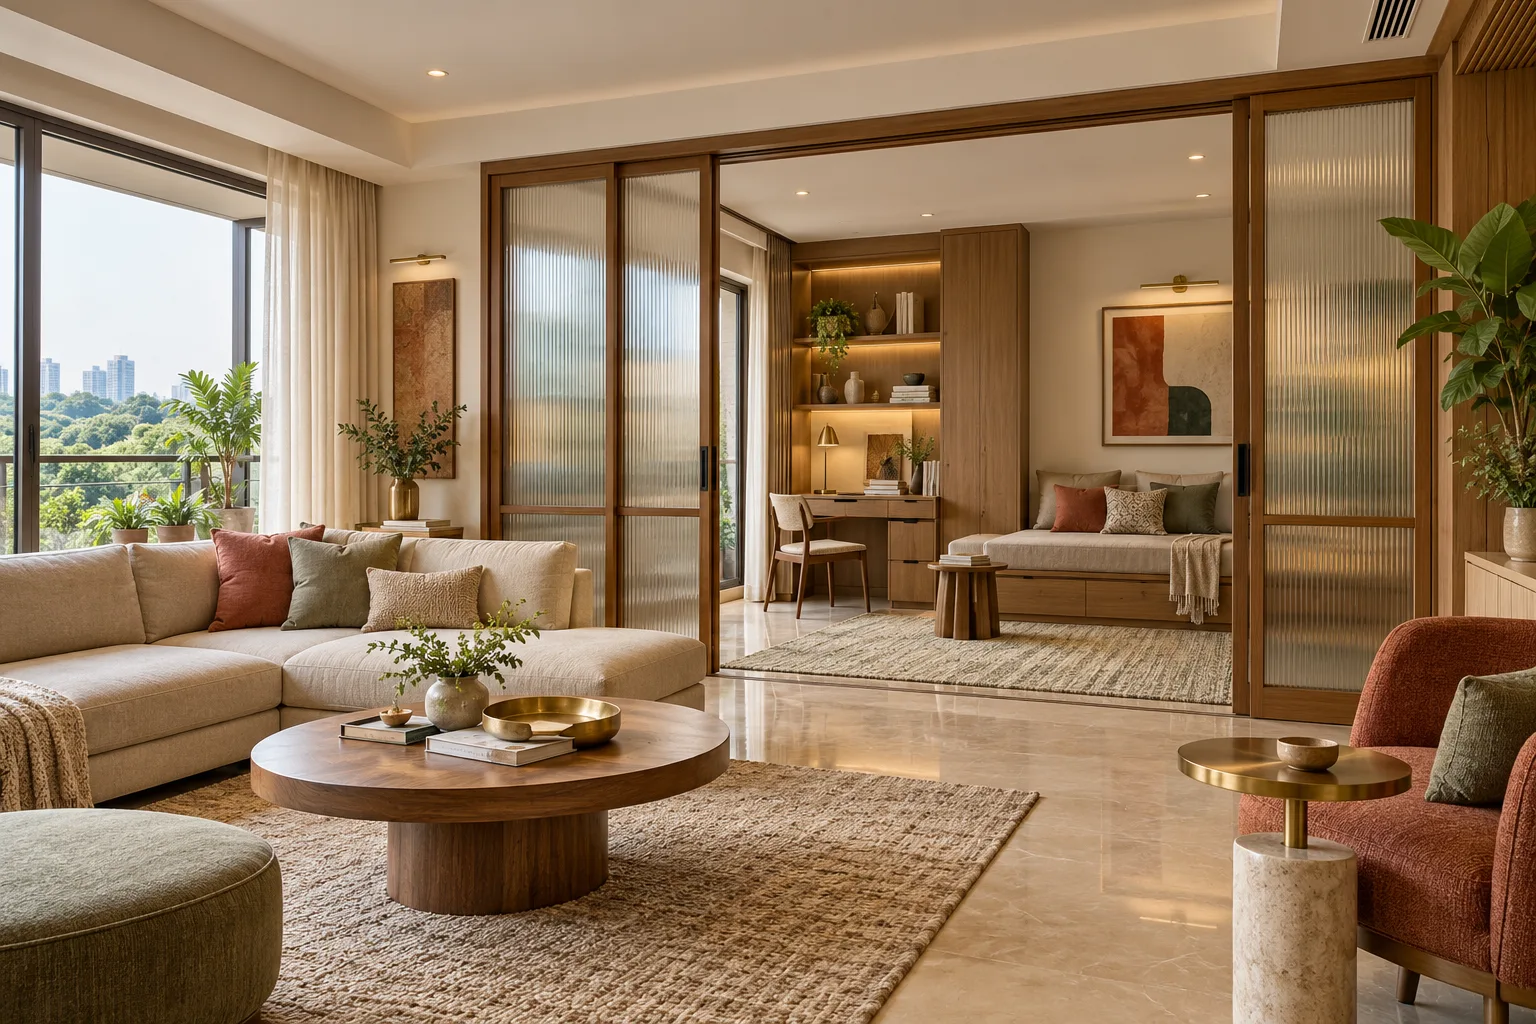
A home is often designed around a single photograph of life: the couple moving in, the children at their present ages or the way the family works today. Yet homes usually outlast those exact routines. A study may need to become a nursery; a child’s room may later support online learning; a guest room may become a caregiver’s room; and a dining area may occasionally need to host work, hobbies or celebrations.
Flexible interior design does not mean filling every room with folding furniture. It means making a few early decisions that allow spaces to change without major demolition, waste or visual compromise.
Why flexibility is becoming an Indian design priority
A 2026 study published by Cambridge University Press and authored by researchers affiliated with the Indian Institute of Science examined how people reconfigure homes through stages including shared living, marriage, family growth, work and ageing. Its findings place bedrooms and workspaces at the centre of many flexibility needs. Meanwhile, India Today’s January 2026 design coverage argues that adaptability should be embedded into architecture rather than added through gimmicks.
The point is practical: Indian homes increasingly support overlapping roles. Work and leisure share space; relatives may stay for extended periods; children’s needs evolve quickly; and older family members may require easier movement and greater privacy. A flexible home responds to these changes while retaining a coherent design language.
Begin with scenarios, not room labels
Instead of asking only how many bedrooms a home has, list the activities it may need to support over the next several years. Could one room work as a study on weekdays and host a guest occasionally? Might the living area need a quieter reading corner? Could grandparents stay for part of the year? Will children eventually need separate work surfaces?
These scenarios reveal what must remain fixed and what should be able to change. Plumbing stacks, major electrical routes and heavy built-in elements are relatively permanent. Desks, shelving, partitions and loose furniture can carry more flexibility. The design should protect circulation and daylight first, then allow the activity zones to evolve around them.
Use partitions that offer degrees of privacy
A solid wall provides separation, but it also fixes the room’s size and limits how light travels. In suitable locations, sliding timber-and-glass panels, pocket doors, folding screens or wide openings with curtains can create different levels of connection. A study beside the living room may remain open during the day and close during a call or an overnight stay.
Choose furniture that changes use without daily effort
Multipurpose furniture is valuable only when it is comfortable in its primary role and simple to transform. A daybed can support reading and occasional sleeping. Nesting tables can separate for guests and return to a compact footprint. An extendable dining table may suit both everyday meals and larger gatherings. A desk integrated into shallow cabinetry can close visually when work is finished.
Avoid over-engineering. If using a fold-down surface requires moving several chairs, clearing décor and operating complicated hardware, it will rarely be used as intended. Check dimensions in both the closed and open positions, including clearances for doors, drawers and walking paths.
Plan electrical and lighting flexibility early
Rooms become difficult to repurpose when power, data and lighting support only one furniture arrangement. A guest room that may become a study needs useful sockets near a potential desk location. A bedroom that may later hold two study areas benefits from more than a single central light. A flexible living room needs switching that allows conversation, reading and screen use without relying on one bright ceiling circuit.
Provide capacity deliberately rather than scattering outlets everywhere. Review likely layouts, then coordinate sockets, lighting points, controls and concealed wiring before ceilings and joinery are finalised. This preserves clean detailing while reducing future surface wiring.
Build storage around changing categories
Permanent internal compartments can become restrictive when family needs shift. Combine purpose-built sections for known items with adjustable shelves, removable dividers and neutral cabinet bays. A wardrobe zone used for toys today might hold books or hobby equipment later. A study cabinet could accommodate documents now and school supplies in the future.
Full-height storage helps, but not every wall should become cabinetry. Leave enough visual and physical space for a room to accept a different bed, desk or seating arrangement. Flexibility depends as much on what is left unbuilt as on what is installed.
Design for easier movement before it becomes urgent
A future-ready home can include generous passages, fewer abrupt level changes, easy-to-operate handles and bathrooms with sensible clearances without appearing institutional. These decisions support children, visitors carrying luggage, temporary injuries and older family members alike.
Where possible, keep at least one sleeping space and a usable bathroom accessible without complicated steps. Reinforcement for future support rails can be considered inside bathroom walls during construction, even if the fittings are not currently required. Early preparation is discreet; late structural changes are usually more disruptive.
Let materials and details unify changing rooms
A flexible home should not feel like a collection of temporary solutions. Repeating a calm material palette across partitions, desks and storage helps different configurations feel intentional. Consistent hardware, joinery lines and lighting temperatures create continuity even when a room’s function changes.
Times of India Home & Decor highlighted flexible layouts as a defining 2026 direction for Indian homes, alongside durability and lower-maintenance material choices. Those ideas reinforce each other: adaptable spaces are more useful when the finishes and hardware can withstand repeated everyday use.
Test the home in more than one configuration
Before approving production drawings, review key rooms in at least two plausible arrangements. Open every cabinet and transform every multipurpose piece on plan. Check whether a guest can reach the bathroom without crossing a private zone, whether a desk receives suitable light and whether furniture blocks sockets or doors in the alternate layout.
When speaking with residential interior designers in Bangalore, ask to see how future scenarios are reflected in the layout, electrical drawings and internal joinery—not only in the rendered view. The useful question is not whether a room can technically change, but whether the change will remain comfortable and easy.
Design for the next chapter, not every possibility
No home can anticipate every life event. The goal is to identify the most likely transitions and avoid choices that make them unnecessarily difficult. A well-positioned partition, adaptable storage, additional power point or unobstructed circulation route may do more for long-term usefulness than a complicated transforming system.
Foyer2Attic’s integrated design, production and execution approach allows layouts, services and joinery to be coordinated before work reaches site. If your family’s needs are likely to evolve, share those future scenarios with the studio at the beginning of the design process.