
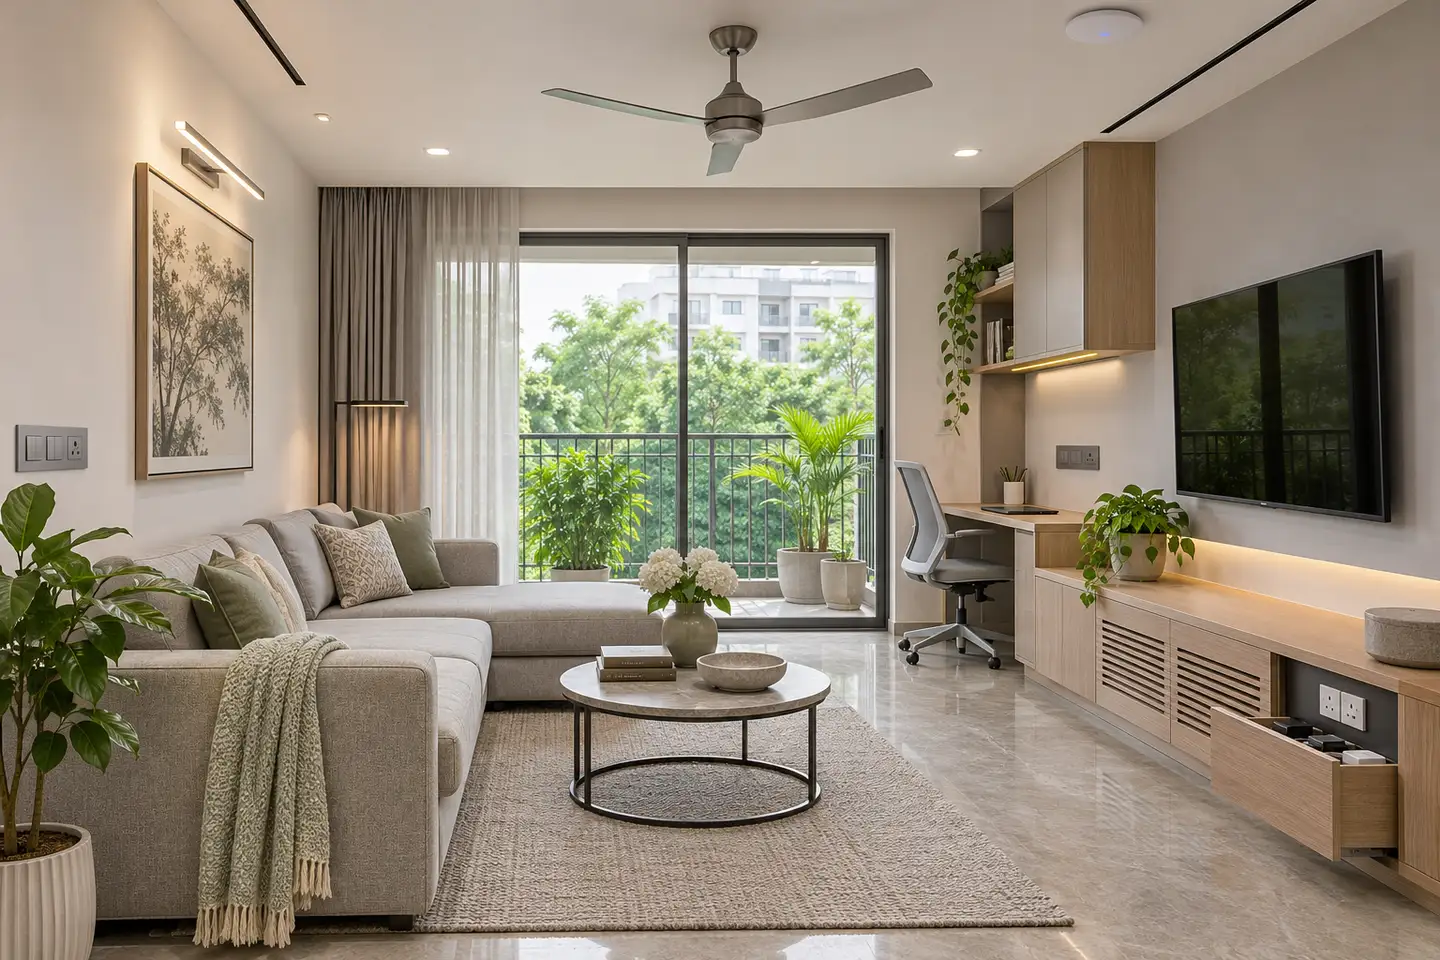
Featured image: illustrative design concept.
The most useful technology in a home is often the part you barely notice. A socket appears exactly where the bedside table needs it. The Wi-Fi remains dependable behind a closed door. A television wall has power, data and signal routes without a single loose cable. Lighting can become more flexible later without reopening a finished ceiling.
That quiet performance starts long before anyone chooses a smart lock or an app-controlled lamp. It begins with an electrical and data plan coordinated with the furniture, cabinetry, lighting and everyday routines of the household. This is increasingly relevant in Indian homes, where air-conditioning, induction cooking, work-from-home equipment, entertainment systems and connected devices may all compete for space and infrastructure.
Why “smart” should begin with planning, not products
Recent research points in the same direction. NielsenIQ’s August 2026 view of India’s smart-home opportunity notes that adoption can slow when setup feels fragmented, difficult or untrusted. Deloitte India’s September 2026 home and household report similarly identifies smart-home features and connected propositions as an increasingly important part of how consumers assess value.
The design lesson is straightforward: do not make a long shopping list of gadgets and call it a smart-home plan. First decide what must work reliably, what may be automated, and what should always retain a simple manual control. A future-ready home is not the one with the most devices; it is the one that can adapt without unnecessary demolition or dependence on a single ecosystem.
Begin with routines and a realistic load map
Before drawing points on a wall, list the activities each room must support. In the kitchen, that may include the refrigerator, chimney, microwave, oven, induction hob, water purifier and small appliances. Bedrooms may need bedside charging, air-conditioning, reading lights and a dressing-area outlet. A home office needs power, data and perhaps backup power. Utility areas, geysers and parking provisions introduce separate demands.
This schedule should be reviewed with the electrical consultant or licensed contractor, who can calculate loads, size cables and protective devices, plan dedicated circuits, and coordinate earthing and distribution-board requirements. The Government of India’s Ministry of Power has stated that consumer electrical installations are generally to be carried out by licensed electrical contractors under qualified supervision, with Indian standards including IS 732 and IS 3043 relevant to wiring and earthing. These are professional design and execution decisions, not DIY details.
Coordinate power, data and interiors before surfaces close
Electrical drawings are most valuable when they are developed alongside the furniture plan. Switches should remain reachable after doors open and wardrobes arrive. Socket heights need to suit the actual bedside table, desk, television console and appliance. The distribution board should be accessible rather than hidden behind fixed storage.
Good coordination also anticipates change. Where appropriate, spare conduits with draw wires can create future paths to a television wall, study, ceiling access-point position or curtain pocket. Data and signal routes should be planned deliberately rather than improvised through the same crowded channels as power. Drivers, transformers and junctions need serviceable locations. Photographs taken before walls and ceilings close can become an invaluable record later.
This sequencing is one reason to align the electrical plan with the broader interior design process, rather than treating it as a separate site activity after the layouts are fixed.
Design the network as part of the home
Connected devices are only as useful as the network behind them. Decide where the internet connection enters, where the router or mesh units will sit, and whether key positions such as work desks, televisions and ceiling access points would benefit from wired data. A router shut inside an unventilated cabinet is a poor foundation for an otherwise thoughtful plan.
A compact, ventilated media or network cabinet can keep power supplies and cables organised while remaining accessible. Avoid locating network equipment where heat, moisture or metal enclosures will compromise performance. The exact arrangement should respond to the home’s size, construction and service provider rather than relying on a universal formula.
Make automation optional and recoverable
Smart switches, motorised curtains, sensors, video doorbells and climate controls may be useful, but the infrastructure should not assume that every feature must be installed immediately. Confirm each system’s wiring and box-depth requirements before plastering; requirements differ by product. If curtain motors, cameras or door-access devices are likely, plan safe power and cable routes early.
Just as important, preserve intuitive manual control for essential lights and fans. Ask what continues to work if the internet is unavailable, an app changes, or a device is replaced. Prefer interoperable systems where practical, keep account ownership with the homeowner, and record model numbers and configuration details at handover.
A room-by-room coordination checklist
Kitchen and utility
Freeze the appliance schedule before cabinetry production. Coordinate outlet and isolation access so appliances can be serviced without dismantling the kitchen, and keep electrical points appropriately separated from wet zones under professional guidance. Confirm provisions for the washing machine, dryer, water purifier and any future appliance rather than adding extensions later.
Living room and media wall
Plan power, data and signal pathways for the television, streaming devices, speakers and router equipment. A serviceable conduit can simplify future cable changes. Coordinate accent lighting and fan positions with ceiling details, and make sure controls remain clear to guests as well as residents.
Bedrooms and home office
Place points from the final furniture layout, including both sides of a bed where needed. At a desk, account for the computer, monitor, task light, chargers and network connection. Decide which devices, if any, require inverter or UPS backup, and distinguish those circuits clearly.
Balconies and parking
Outdoor points require suitably rated equipment and careful placement. EV charging, solar integration or high-load equipment should be assessed with the building, utility or equipment provider and qualified electrical professionals; a generic socket is not a substitute for a designed provision.
What to request at handover
A finished home should come with an updated electrical layout, a legible circuit schedule, labelled breakers, equipment manuals, warranty information and photographs of concealed routes. These records make maintenance safer and future alterations more precise. They also support the broader idea of flexible interiors for changing family needs and complement careful choices around healthier interior materials.
When engaging an interior design company in bangalore, ask how power, lighting, data, ventilation for equipment and future access will be coordinated before cabinetry and ceilings are approved. The answer should be visible in drawings, schedules and site checks—not only in a product presentation.
Future-ready electrical planning is ultimately an exercise in restraint and foresight. Build a safe, documented backbone; place infrastructure around real routines; keep critical functions simple; and leave sensible routes for change. The result may not look overtly technological, but it will feel calmer, work better and age more gracefully.
Sources
NielsenIQ, “A view of India’s next smart-home opportunity”, 11 August 2026.
Deloitte India, “India’s home and household market to reach US$260 billion by 2030”, 29 September 2026.
Ministry of Power, Rajya Sabha Unstarred Question No. 794: Electrical Safety of Household Equipment, answered 10 February 2025.
International Copper Association India, “Utilities to Lifelines: The Electrification of the Indian Home”, 29 September 2026.