
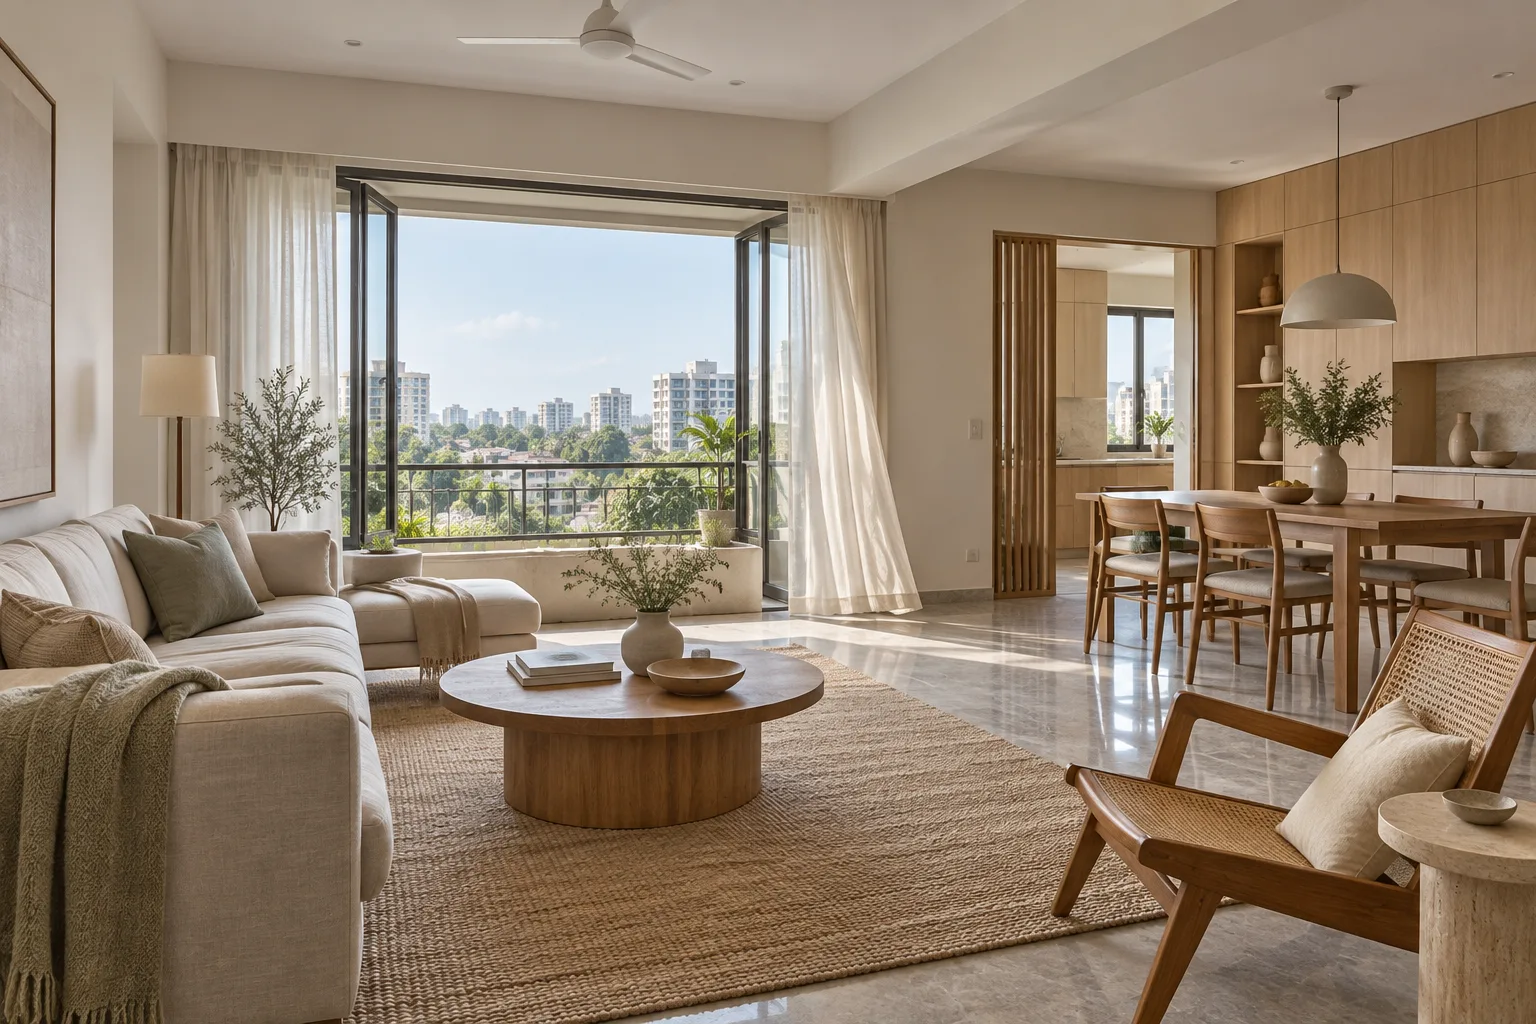
Featured image is an illustrative design concept.
A newly completed home often has a recognisable “fresh interiors” smell. It may come from paint, polish, adhesives, engineered boards, upholstery foam and sealants installed within a short period. The smell eventually fades, but the material decisions behind it deserve attention much earlier—while specifications are still being written.
That is the practical idea behind healthier interiors: reduce unnecessary emissions at the source, plan for ventilation, control moisture and choose finishes that can be maintained without introducing another layer of harsh chemistry. It is not a separate design style. A home can be minimal, colourful, luxurious or traditional and still be materially considered.
Why material health is becoming an interior-design question
A February 2026 multi-city pilot study led by researchers at IIT Bombay examined residential exposure to volatile organic compounds (VOCs) and nitrogen dioxide in Indian cities. The study found that indoor conditions varied by city and were influenced by both outdoor pollution and household factors. Its conclusion was not that one product solves indoor air quality, but that interventions need to respond to local sources and living patterns.
That matters for urban apartments. Windows may stay shut against heat, dust, traffic noise or rain; air-conditioning often recirculates indoor air; and paint, cabinetry and furniture may all be installed close to handover. In parallel, Indian design coverage for 2026 is giving greater prominence to low-VOC finishes, natural materials and climate-responsive planning. The direction is clear: material performance is moving closer to the centre of the design brief.
Start with emissions, not an “eco” label
Words such as natural, green and sustainable can be useful prompts, but they are not complete specifications. Ask what the product contains, how it is installed, what certification or test information is available, and whether the adhesive or coating changes the performance of the base material.
For paints, varnishes, sealants and bonding products, request the current technical data sheet and the stated VOC content. Prefer water-based, low-emission systems where they suit the application. “Odour-free” is not the same as low-VOC, and a low-emission paint can still be undermined by a strong solvent-based primer or adhesive underneath it.
For engineered wood, ask for the board’s emission grade as well as its moisture and structural grade. The cabinet carcass, shutter, laminate and bonding adhesive form one assembly; specifying only the visible finish leaves the more consequential layers undefined. Edges and drilled openings should be properly finished because exposed board surfaces are also vulnerable to moisture.
Choose materials room by room
Kitchen and utility
Prioritise moisture resistance, cleanable surfaces and reliable edge sealing. A finish that looks organic but absorbs cooking residue or repeatedly stays damp is not a healthier long-term choice. Use the correct board and adhesive for wet or heat-exposed zones, plan extraction at the hob, and avoid trapping plumbing joints behind inaccessible cabinetry.
Bedrooms and children’s rooms
These spaces are occupied for long stretches, so keep the specification simple. Low-emission wall finishes, washable textiles and well-finished storage are sensible priorities. Avoid unnecessary layers of wall covering, padded panels and permanently glued flooring unless their performance and maintenance are understood. New mattresses, rugs and loose furniture can be aired before regular use.
Bathrooms and balconies
Moisture management comes first. Repair seepage before applying decorative coatings, provide exhaust or cross-ventilation, and use finishes compatible with the substrate. A breathable surface cannot compensate for a leaking pipe or a cold, persistently damp wall. In balconies, select weather-resistant materials rather than moving indoor-grade boards and fabrics outdoors.
Ventilation is part of the material specification
Source control and ventilation work together. Cross-ventilation, operable windows, exhaust fans and clear air paths help dilute emissions and manage humidity. If the home faces a busy road or outdoor air is poor at certain hours, ventilation needs to be timed and filtered thoughtfully rather than treated as “open every window all day.”
India’s Bureau of Energy Efficiency includes low-emitting materials and indoor environmental quality measures in its 2024 Energy Conservation & Sustainable Building Code for commercial and office buildings. That code is not a residential interiors rule, but it is a useful reminder that paint, gypsum board, wood products, adhesives, furniture and carpets all belong in the same indoor-environment conversation.
A practical specification checklist
Ask for product names and technical data sheets before approval, not after installation.
Record the board grade, emission information, adhesive, laminate and edge treatment as one joinery specification.
Compare complete coating systems: primer, putty, paint, polish and thinner where applicable.
Resolve leakage, seepage and condensation before adding wall panels or wallpaper.
Plan kitchen and bathroom extraction alongside electrical and ceiling drawings.
Schedule painting, polishing and adhesive-heavy work with enough ventilation time before move-in.
Keep invoices, batch details and care instructions for future maintenance.
When comparing home interior designers in Bangalore, ask how material choices are documented in the quotation and production drawings—not only how samples look in the studio. A clear specification makes substitutions visible and helps the design, procurement and site teams work from the same information.
Spend attention where it has the greatest effect
A healthier-material brief does not require replacing every conventional product. Focus first on high-surface-area and high-quantity items: wall coatings, full-height wardrobes, kitchen cabinetry, flooring, large upholstered pieces and the adhesives used throughout. Then consider how long each material will stay in the home, whether it can dry after cleaning or a leak, and how easily it can be repaired.
This is also where an integrated process helps. Foyer2Attic’s interior design process guide explains why specifications and approvals need to be resolved before execution. Explore the studio’s approach to residential interiors and its coordinated design, production and execution model.
The goal is a home that performs quietly
Healthy materials should not announce themselves. They should support a home that smells neutral, dries properly, is easy to clean, and can be maintained without repeatedly adding aggressive products. The best time to make those choices is before the first board is cut and before the paint palette is finalised. Treat indoor air, moisture and material chemistry as design inputs, and the aesthetic decisions can sit on a more durable foundation.
Sources
Residential indoor and outdoor exposure to VOCs and NO2: insights from a multi-city pilot study in India, 20 February 2026.
What are the Latest Home Interior Design Trends in India for 2026?, 1 January 2026.
Energy Conservation & Sustainable Building Code 2024, Bureau of Energy Efficiency.
Healthy Materials for Interiors, 11 June 2026.