
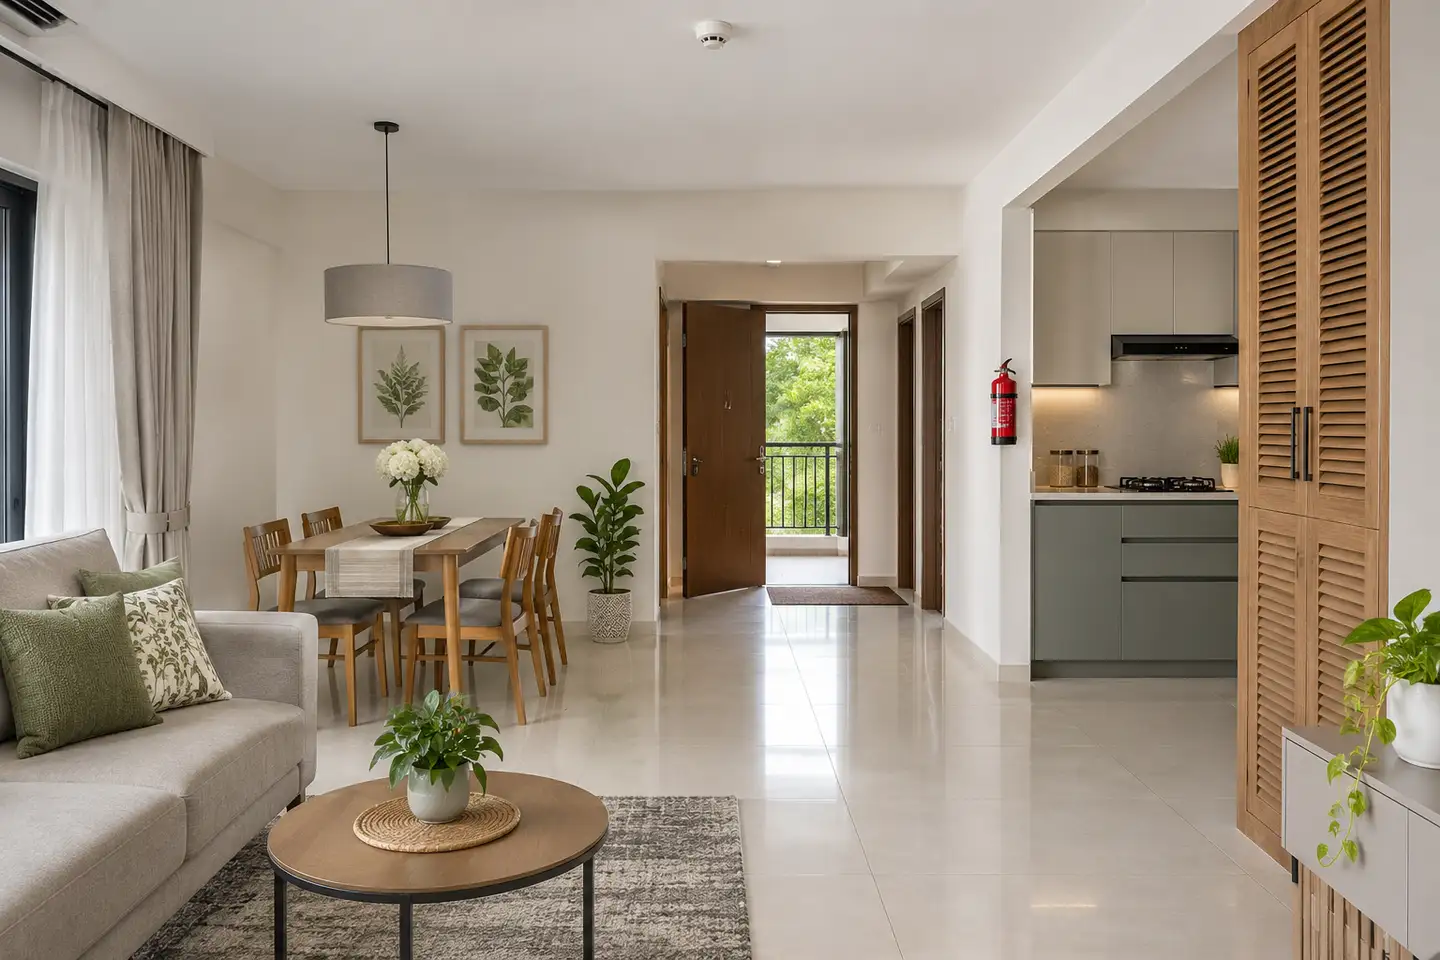
Featured image: illustrative design concept.
Fire safety is rarely the first image on an interior-design mood board. Yet circulation, sockets, appliance locations, storage and finishes can either support a safe home or make an emergency harder to manage. A fire-aware interior is not institutional. It is a home where escape routes remain clear, hazards are separated from combustible items, equipment is accessible and essential systems are never hidden for appearance.
The subject has renewed relevance in India. In June 2026, Delhi officials were reported to be considering broader residential requirements for smoke detectors and firefighting equipment. The central government’s April 2026 Quality Control Order also brought household and similar electrical appliances within updated conformity requirements. Homeowners should verify the rules applying to their city, building and housing society; no interior checklist replaces professional fire-safety design or statutory compliance.
Begin with the route out
The most important path in a home may be the one from a bedroom or living area to the exit. The Bureau of Indian Standards’ guide to the National Building Code treats exit access, exits and exit discharge as distinct parts of egress. For an apartment, the implication is straightforward: do not let furniture, shoe racks, planters or décor narrow the route to the main door.
Check this path on the furniture plan before approving joinery. The entrance door must open as intended without hitting a console or stool. Passage lighting controls should be easy to reach, and rugs should sit flat. Do not alter or obstruct a protected fire door, stair enclosure or common corridor; coordinate concerns with the building’s facility and fire-safety team.
Households should know the approved evacuation plan and assembly point. Follow the building’s emergency procedure and instructions from authorities rather than improvising an escape route.
Plan the kitchen as a managed risk zone
Cooking brings heat, oil, gas or high electrical loads close to storage. Keep towels, paper, packaging, loose curtains and cooking oils away from the hob. Avoid open shelves directly above a flame or heat source. Appliance clearances and ventilation must follow manufacturer instructions and kitchen design requirements.
LPG cylinders, piped gas, induction hobs and built-in ovens have different technical needs. Installation, shut-off access, ventilation, power and servicing should be handled by authorised or qualified professionals. Do not hide valves or appliance connections behind fixed cabinetry.
The Delhi Fire Service advises keeping flammable materials away from stoves and turning off gas controls after cooking. It also warns against unattended open flames. The layout should support these habits: controls remain visible, storage does not crowd the cooking zone, and the route away from the hob stays clear.
Design electrical loads before adding convenience
Extension boards often appear after handover because furniture and electrical plans were developed separately. Count appliances at desks, entertainment units, bedside tables, kitchens and utility areas, then provide appropriately designed circuits and outlets through a licensed electrical contractor.
Official residential precautions advise against overloading sockets or running wires beneath carpets and through doorways. High-load appliances should not be casually grouped on an extension board. Damaged plugs, loose sockets, heat marks or recurring breaker trips require professional investigation.
The guide to future-ready electrical planning explains how load schedules, service access and furniture coordination can be resolved before walls and cabinetry close.
Treat lamps, candles and puja spaces carefully
Many Indian homes include diyas, incense, candles or oil lamps. Give them a stable, non-combustible surface with generous separation from curtains, timber shutters, paper decorations, upholstered seating and overhead shelves. Avoid an open flame at floor level where a child, pet or loose garment can reach it.
Never leave a flame unattended. Decorative niches should not trap heat, and nearby electrical lighting should not depend on trailing wires. If a puja unit combines open flame and enclosed storage, review ventilation, clearances and finishes with the appropriate professionals before fabrication.
Do not hide alarms or safety equipment
A smoke alarm should not be concealed inside a false-ceiling pocket or behind panelling. The correct type, number and placement depend on the home, local rules and professional guidance. Alarms require testing and maintenance according to manufacturer instructions.
Firefighting equipment must suit the identified hazard, remain visible and reachable, and be maintained. Seek advice from the building fire-safety team or a competent professional, and learn its use before an emergency. Never place equipment where someone must move toward a fire to reach it.
Specify materials with evidence
The National Building Code’s fire-and-life-safety provisions include surface finishes, electrical installations, smoke control and egress. A product marketed as “fire-retardant” is not automatically suitable for every use. Ask for relevant test reports, certifications and installation requirements, and have them professionally reviewed where required.
False ceilings, acoustic panels, laminates, upholstery and wall coverings should be considered as assemblies, including substrate, adhesive and fixing method. Site storage matters too: leftover thinner, paint, solvent and packaging should not remain indefinitely in utility rooms, basements or electrical spaces.
Make safety inclusive
An emergency plan must work for children, older adults, people with limited mobility and visitors. Keep mobility aids within reach without blocking exits. Avoid complicated locks that delay opening from inside. Night lighting may improve orientation but does not replace compliant emergency systems where required.
The principles in senior-friendly interiors are relevant here: clear circulation, intuitive controls and fewer trip hazards improve everyday independence and emergency readiness.
Ask for a fire-awareness review before production
When speaking with home interior designers in bangalore, ask how the design protects exit routes, coordinates appliance loads, separates open flames from combustible materials and preserves access to valves, panels, alarms and firefighting equipment. The answers should appear in drawings and site checks, not only in verbal assurances.
Before handover, confirm the distribution-board schedule, gas shut-off access, alarm instructions, equipment service dates and building evacuation information. Photograph concealed electrical routes and retain appliance manuals. Integrating these checks into the interior design process is easier than correcting a finished home.
Fire-aware design is not about making a home anxious or austere. It removes avoidable obstacles, coordinates services and keeps safety systems usable. The result can still feel warm and personal while giving the household a clearer path to act.
Sources
Government of India, “Safety of Household, Commercial and Similar Electrical Appliances (Quality Control) Order, 2026”, 6 April 2026.
The Indian Express, “Smoke detectors, fire extinguishers could soon be mandatory at homes in Delhi”, 12 June 2026.
Bureau of Indian Standards, “Guide for Using National Building Code of India 2016”, released 12 September 2022.
Delhi Fire Service, “Fire Precautions in Residential Area”, accessed 20 November 2026.