
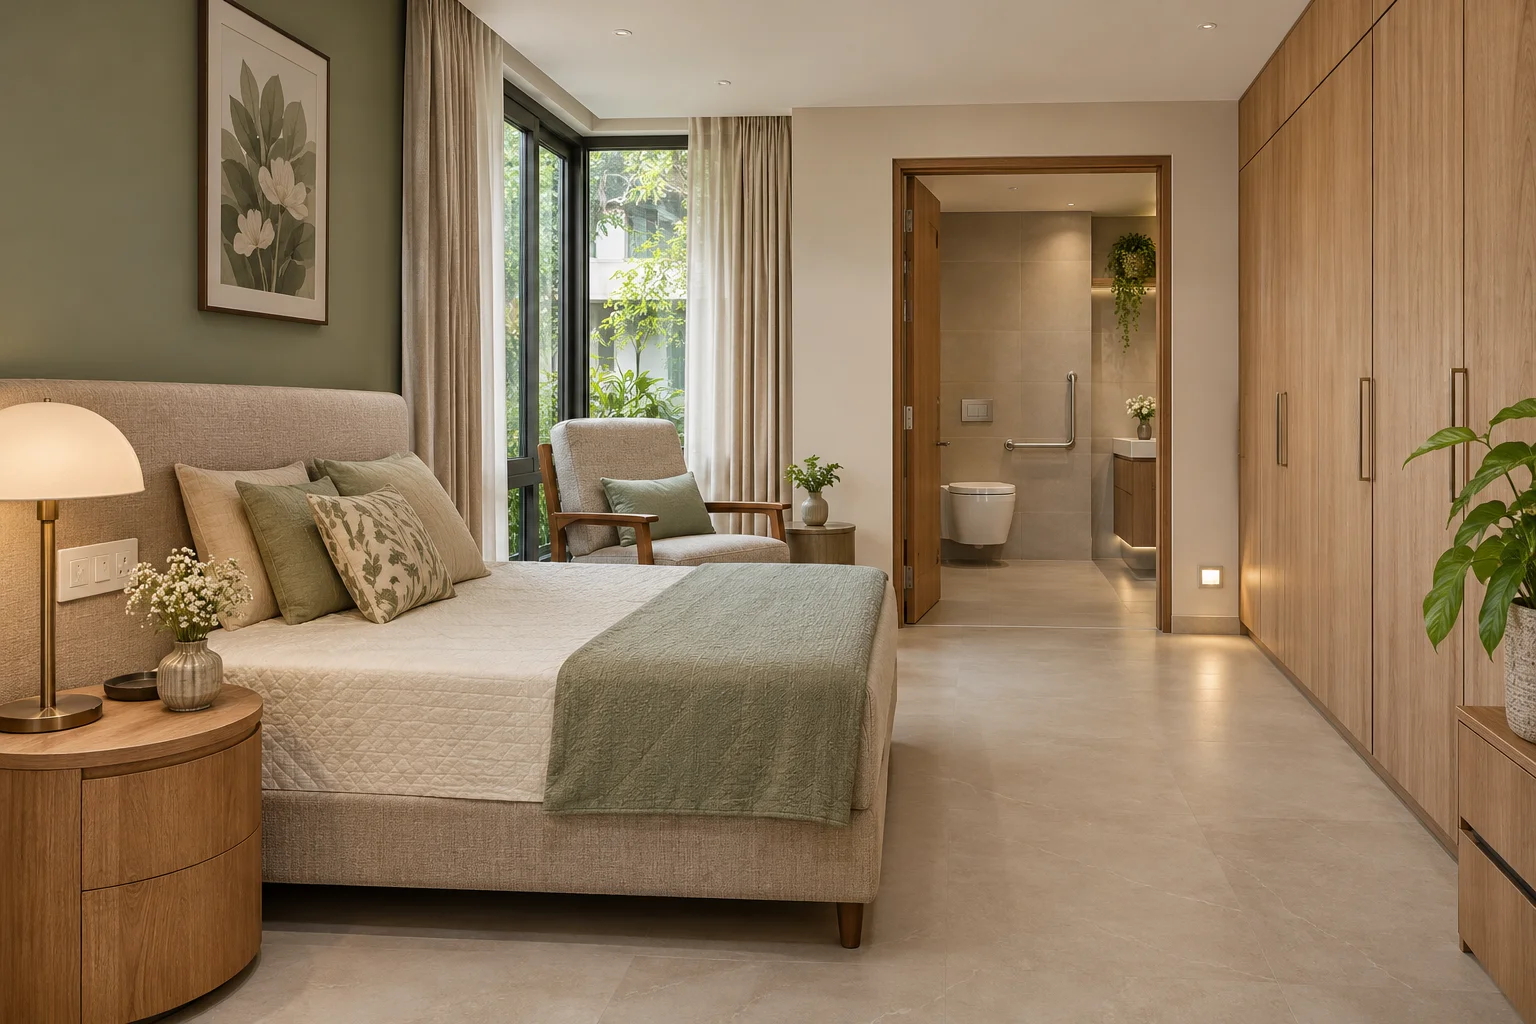
A bedroom can look beautifully finished and still ask too much of the person using it. The bedside switch sits beyond an easy reach. The route to the bathroom narrows beside a cabinet. A favourite kitchen appliance lives on a shelf that requires help every morning. These are small design decisions with daily consequences.
Senior-friendly interiors begin with those ordinary moments. The aim is to make familiar routines easier while preserving the character of a home and the choices of the people living there.
Why this belongs in the design brief now
A preliminary Indian study published on 28 October 2026 examines the relationship between older occupants and their kitchens, bedrooms and toilets. Its sample comprised 30 participants across three Tamil Nadu cities. The abstract identifies problems involving kitchen use, flooring and circulation. This is a small regional study, not a national measure of Indian homes, but it offers a useful prompt: assess interiors against the people who actually use them. Read the research abstract.
The wider context also matters. NITI Aayog’s February 2024 senior-care position paper discusses ageing in place and supporting people within their homes and communities. For a homeowner, that turns into a practical question: which decisions in this renovation will continue to work as everyday needs change?
Start with a conversation and a walk-through
Ask the older family member to lead the discussion. Which seat do they prefer? Where do they read, pray, dress or make tea? What already works well? A room planned around somebody else’s assumptions can remove the very routines that make it feel like home.
Walk through the proposed layout together before approving joinery. Mark the bed, wardrobe shutters, chair and bathroom door on the plan. Discuss whether assistance or a mobility aid needs to be accommodated. Where there are specific mobility or sensory needs, involve an occupational therapist or accessibility specialist alongside the designer.
Give the bedroom a clear everyday route
Review the journey from the bed to the bathroom with furniture in its actual position. A generous-looking plan can become awkward once a wardrobe door opens or a chair is pulled out. Keep that route free of decorative stools, trailing cables and loose objects.
The CDC’s home checklist recommends an easily reached bedside light and a nightlight along the bathroom route. It also flags loose rugs and obstructing furniture. These straightforward checks are a useful starting point, rather than a complete accessibility specification.
For the design review, try the intended mattress and bed together. Ask the user whether sitting down, placing their feet on the floor and getting up feel comfortable. Record the agreed arrangement before ordering; the mattress changes the finished height.
Treat bathroom planning as coordinated work
A bathroom update involves much more than choosing attractive tiles. Ask the project team to review the entrance, door movement, shower access, drainage and the space around fixtures together. A flush-looking transition needs proper waterproofing and drainage design; it should never be achieved by simply removing a barrier on site.
The CDC checklist identifies support bars beside the toilet and in the bathing area as possible home improvements. Their position and fixing need to suit the user and the wall construction. A towel rail should never be treated as a substitute.
Before tiling starts, agree any reinforcement, plumbing changes and support locations with qualified installers. Request product information about the floor’s suitability for wet conditions rather than relying on its appearance. A matte finish alone is not a performance specification.
Make the kitchen fit the cook
Begin with the tasks the person wants to keep doing independently. Making filter coffee, rolling chapatis and using a mixer require different combinations of reach, preparation space and appliance access. Put those activities into the brief instead of starting with a standard cabinet arrangement.
The CDC advises keeping frequently used items within easy reach, around waist height. Translate that principle into a storage review: identify the vessels, ingredients and appliances used every day, then assign their locations before finalising cabinetry.
During a mock-up, ask the user to try handles and drawers. Can they see the contents and operate the hardware comfortably? Discuss appliance placement and safe connections with the appropriate trades. A showroom mechanism should earn its place through usefulness in this particular kitchen.
Review lighting through real activities
Use the lighting meeting to work through specific scenes: dressing in the morning, reading in the evening and finding the bathroom at night. Check the position of controls from the bed and the favourite chair. Ask for a demonstration where a proposed fitting or control is unfamiliar.
Our layered lighting guide offers a broader planning framework. For this brief, add the user’s own feedback about reflections, brightness and ease of operation. Technology should feel understandable to the person using it.
Decide what to build now and what to preserve
Separate construction decisions from movable purchases. Door arrangements, electrical points and bathroom preparation belong in the early drawings. A chair, bedside table or storage organiser can be tried and adjusted more easily.
Keep familiar belongings in the conversation. Ask which pieces must stay, then design their positions deliberately. The flexible interiors guide explores how homes can accommodate changing routines; senior-friendly planning makes that discussion more specific to the present user.
When comparing residential interior designers in Bangalore, ask how these decisions will be documented and checked during execution. At handover, repeat the everyday walk-through with the intended furniture and fittings in place. Record anything that still needs adjustment.
A useful home supports choice in ordinary moments: reaching a light, finding a utensil or sitting comfortably with a book. Those moments deserve a place in the brief from the beginning.
Featured image: AI-generated illustrative design concept; not a completed Foyer2Attic project or a certified accessibility layout.
Sources and further reading
Urban housing and ageing in place: a preliminary study of spatial ergonomics in residential interiors for older adults in India, Working with Older People, 28 October 2026. Public abstract consulted.
Senior Care Reforms in India: Reimagining the Senior Care Paradigm, NITI Aayog, February 2024.
Check for Safety: A Home Fall Prevention Checklist for Older Adults, CDC, 2017. General home-hazard guidance, not an Indian building standard.