
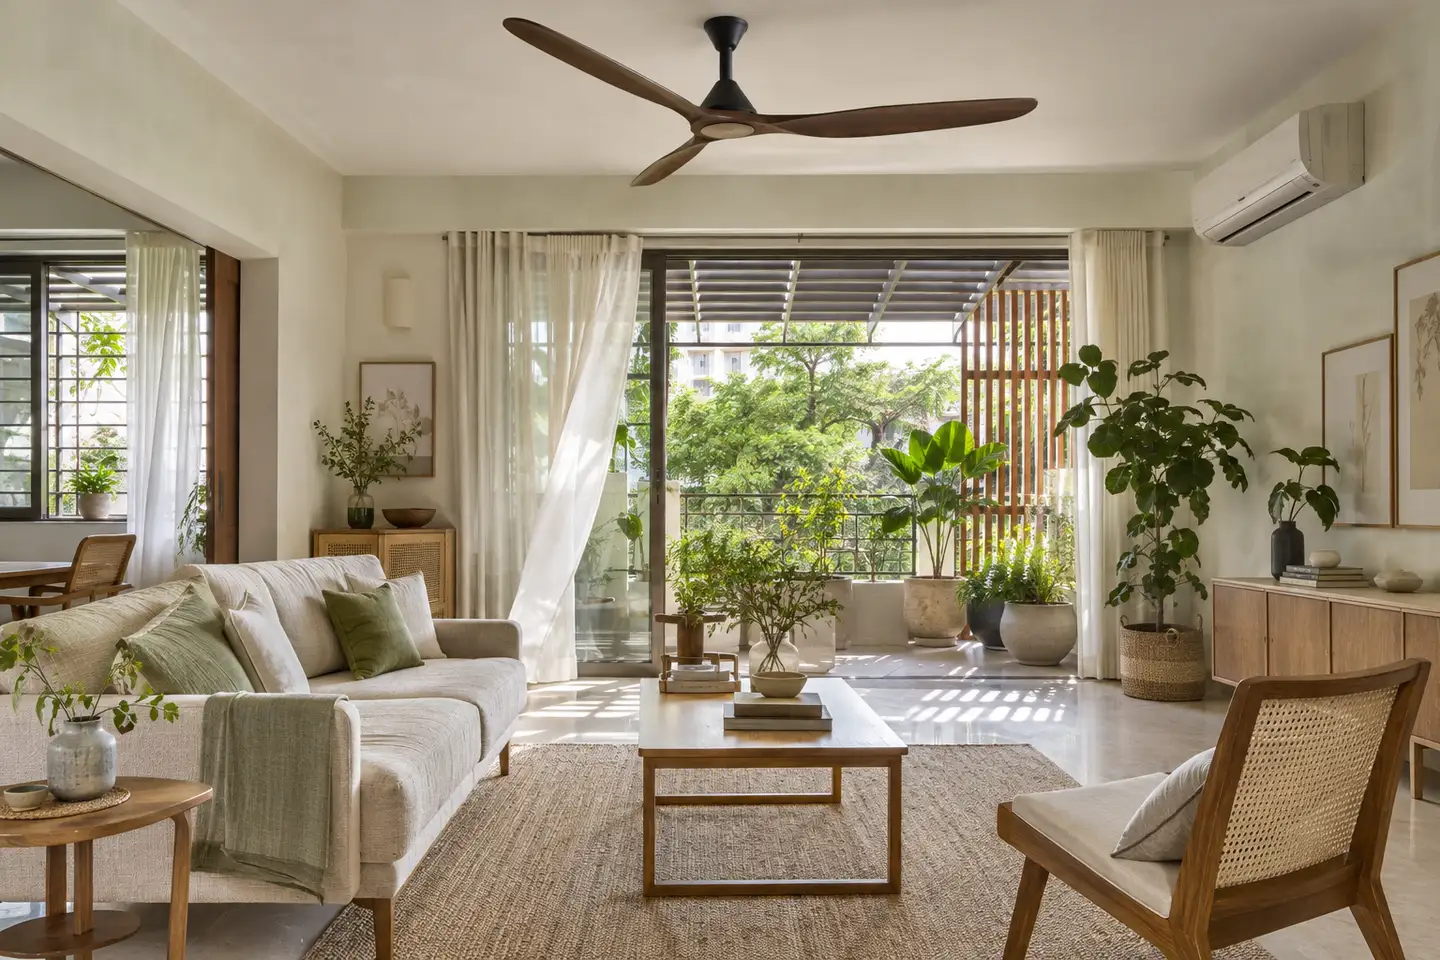
Featured image: illustrative design concept.
A cooler home is not created by one powerful air-conditioner. It comes from decisions that reduce unwanted heat, keep air moving and concentrate mechanical cooling where it is genuinely useful. In Indian homes, those decisions sit at the meeting point of architecture and interiors: window treatments, furniture layout, ceiling-fan placement, surface colours, room zoning and the way openings are allowed to work.
NITI Aayog’s 2026 buildings report projects residential air-conditioner penetration rising sharply over the coming decades, while identifying shading, ventilation, reflective surfaces and better thermal envelopes as ways to contain cooling demand. The Bureau of Energy Efficiency’s residential guidance similarly treats heat-gain control, natural ventilation and daylighting as connected design questions.
Start with a heat map, not a mood board
Before selecting curtains or finishes, observe the home at different times of day. Which rooms receive low western sun? Which walls remain warm after sunset? Where does air enter, and where can it leave? Does a balcony shade the glazing, or does reflected heat arrive from a neighbouring terrace?
Mark the warmest façades, hours of direct sun and spaces used during those hours. This distinguishes a bedroom that mainly needs nighttime comfort from a home office occupied through the afternoon. Treating them identically can result in unnecessary cooling or uncomfortable compromises.
Control sunlight before cooling the room
External shading generally stops solar heat earlier than an internal curtain can, so existing balconies, overhangs, screens and permissible awnings should be evaluated first with the architect, building association or relevant consultant. Within the interior, a sheer layer can soften glare and preserve daytime privacy; a denser curtain or well-fitted blind can reduce direct sun during the hottest hours.
Keep window coverings easy to operate and avoid placing tall furniture where it blocks a useful opening. Mint’s July 2026 reporting on climate-responsive Indian housing stresses that glass itself is not the problem; orientation, shading and glazing performance determine how it behaves. In an existing apartment, glazing changes may require approvals, but shading and interior planning can still help.
Give airflow a clear route
Natural ventilation works only when air has a path. Keep the route between useful openings reasonably clear, and avoid deep storage units that obstruct the narrowest part. Furniture can guide movement rather than forming a solid barrier.
A January 2026 field study of urban houses in warm-humid Kharagpur found that elevated air movement improved perceived comfort, while the houses required different strategies across seasons and times of day. That cautions against a fixed “ventilate more” rule. Open windows when outdoor conditions are favourable; during very hot, humid or polluted periods, controlled mechanical cooling and filtration may be better.
Position ceiling fans over occupied zones rather than simply centring them on a decorative ceiling. Check blade clearances, light positions and wardrobe shutters before finalising the reflected ceiling plan. The aim is useful air movement without strobing shadows or conflicts with tall joinery.
Use mixed-mode cooling deliberately
Heat-resilient interiors move easily between natural ventilation, fans and air-conditioning. A room might use filtered daylight and a fan in the morning, close sun-facing curtains in the afternoon, and use air-conditioning only when required. This works best when controls are intuitive and rooms can respond independently.
Place air-conditioning equipment with professional input so cooled air reaches the occupied zone without blowing directly onto a bed, sofa or desk. Keep filters and indoor units accessible. Tight decorative screens can restrict airflow and complicate maintenance. Outdoor units, drainage, electrical supply and refrigerant routes require qualified professionals and coordination before cabinetry and ceilings close.
Choose finishes that support comfort
Colour alone cannot solve overheating, but surface choices influence heat absorption and perception. Pale or mid-light finishes can reduce the visual heaviness of a sun-exposed room. Matte surfaces usually manage glare more comfortably than highly reflective finishes.
Breathable natural-fibre or blended upholstery and bedding can feel more comfortable than dense, heat-trapping constructions, provided they suit the household’s maintenance needs. Very thick floor coverings may feel excessive in warm months; lighter rugs can be easier to adapt seasonally.
Material selection should also account for indoor emissions, moisture and cleaning. The guide to healthier interior materials for Indian homes offers a complementary framework beyond appearance.
Zone the home around time and use
Not every square metre needs the same conditioning. Doors, sliding partitions or curtains can help separate a cooled room from a less frequently used passage, provided they do not compromise required ventilation or safe circulation. In larger homes, a comfortable family zone can be prioritised during the hottest hours instead of cooling empty formal rooms.
Flexible layouts make this easier. A study that closes for focused work, or a guest room that supports another daily use, can concentrate comfort where people spend time. This connects with flexible interiors for changing family needs.
Coordinate comfort before drawings are frozen
When speaking with interior designers in bangalore, ask for sunlight, fan, curtain, air-conditioning and furniture decisions to be reviewed together. Bengaluru’s milder reputation does not make every apartment thermally identical: orientation, glazing, floor level, surrounding buildings and weather all matter.
The coordination should appear in the furniture plan, electrical layout, ceiling drawing and window-treatment details. It should follow the broader interior design process, so cooling routes and service access are resolved before production.
A practical review before execution
Record direct-sun hours and the warmest rooms.
Confirm which openings provide useful cross-ventilation.
Select operable shading for each window.
Place fans over occupied zones and check clearances.
Coordinate air-conditioning airflow, drainage, power and service access.
Avoid storage that blocks useful openings.
Choose finishes for glare, touch comfort, maintenance and indoor air quality.
A heat-resilient interior is not sealed, dark or dependent on constant cooling. It blocks harsh sun when necessary, welcomes air when conditions allow, uses fans intelligently and treats air-conditioning as part of a coordinated system. The best result is a home that remains calm and comfortable as the day and season change.
Sources
NITI Aayog, “Scenarios Towards Viksit Bharat and Net Zero — Sectoral Insights: Buildings (Vol. 5)”, 4 February 2026.
Bureau of Energy Efficiency, “ECSBC Residential — Eco Niwas Samhita”, updated 14 April 2026.
Mukhopadhyay et al., “Seasonal Changes in Indoor Thermal Conditions and Thermal Comfort in Urban Houses in the Warm–Humid Climate of India”, 16 January 2026.
Mint, “How architects are rethinking housing design to address rising heat in Indian cities”, 3 July 2026.